Fragments of Belonging
Eralba Malci
Fragments of Belonging explores how architecture can create a sense of home for people arriving in London from different countries, cultures, and backgrounds. The project is rooted in personal memories from my home country, Albania, especially moments of family gathering, sunlight, rain, and shared domestic life. These memories became fragments that shaped the spatial language of the project: stepping, carving, lifting, framing, and creating places where people can come together.
Set at Cringle Dock in Battersea, the proposal responds to the contrast between the site’s industrial character and the softer environmental qualities of the River Thames. The existing waste transfer site is reimagined as a place where infrastructure, housing, landscape, and community can coexist. The dwellings are designed for different forms of living, including extended families, smaller families, couples, and international students, with shared corridors, terraces, gardens, and communal spaces supporting everyday encounters.
The design uses a timber structure with hempcrete and lime render to create warm, breathable, and lower-carbon homes. Light, water, river views, and shared thresholds are used to create a sense of comfort and belonging. Rather than proposing housing as isolated units, the project imagines dwelling as a collective landscape where private homes and shared spaces work together to help people feel welcomed, connected, and rooted within the city.
Eralba Malci is an architecture student at the University of Westminster, with a strong interest in memory, identity, belonging and environmentally responsive design. Her work explores how architecture can create emotional connection through light, material, atmosphere and shared spaces. Drawing from personal memories of Albania and her experience of living in London, she is interested in designing spaces that feel inclusive, grounded and socially connected. She aims to continue developing a practice that combines poetic spatial thinking with sustainable construction and community-focused design.
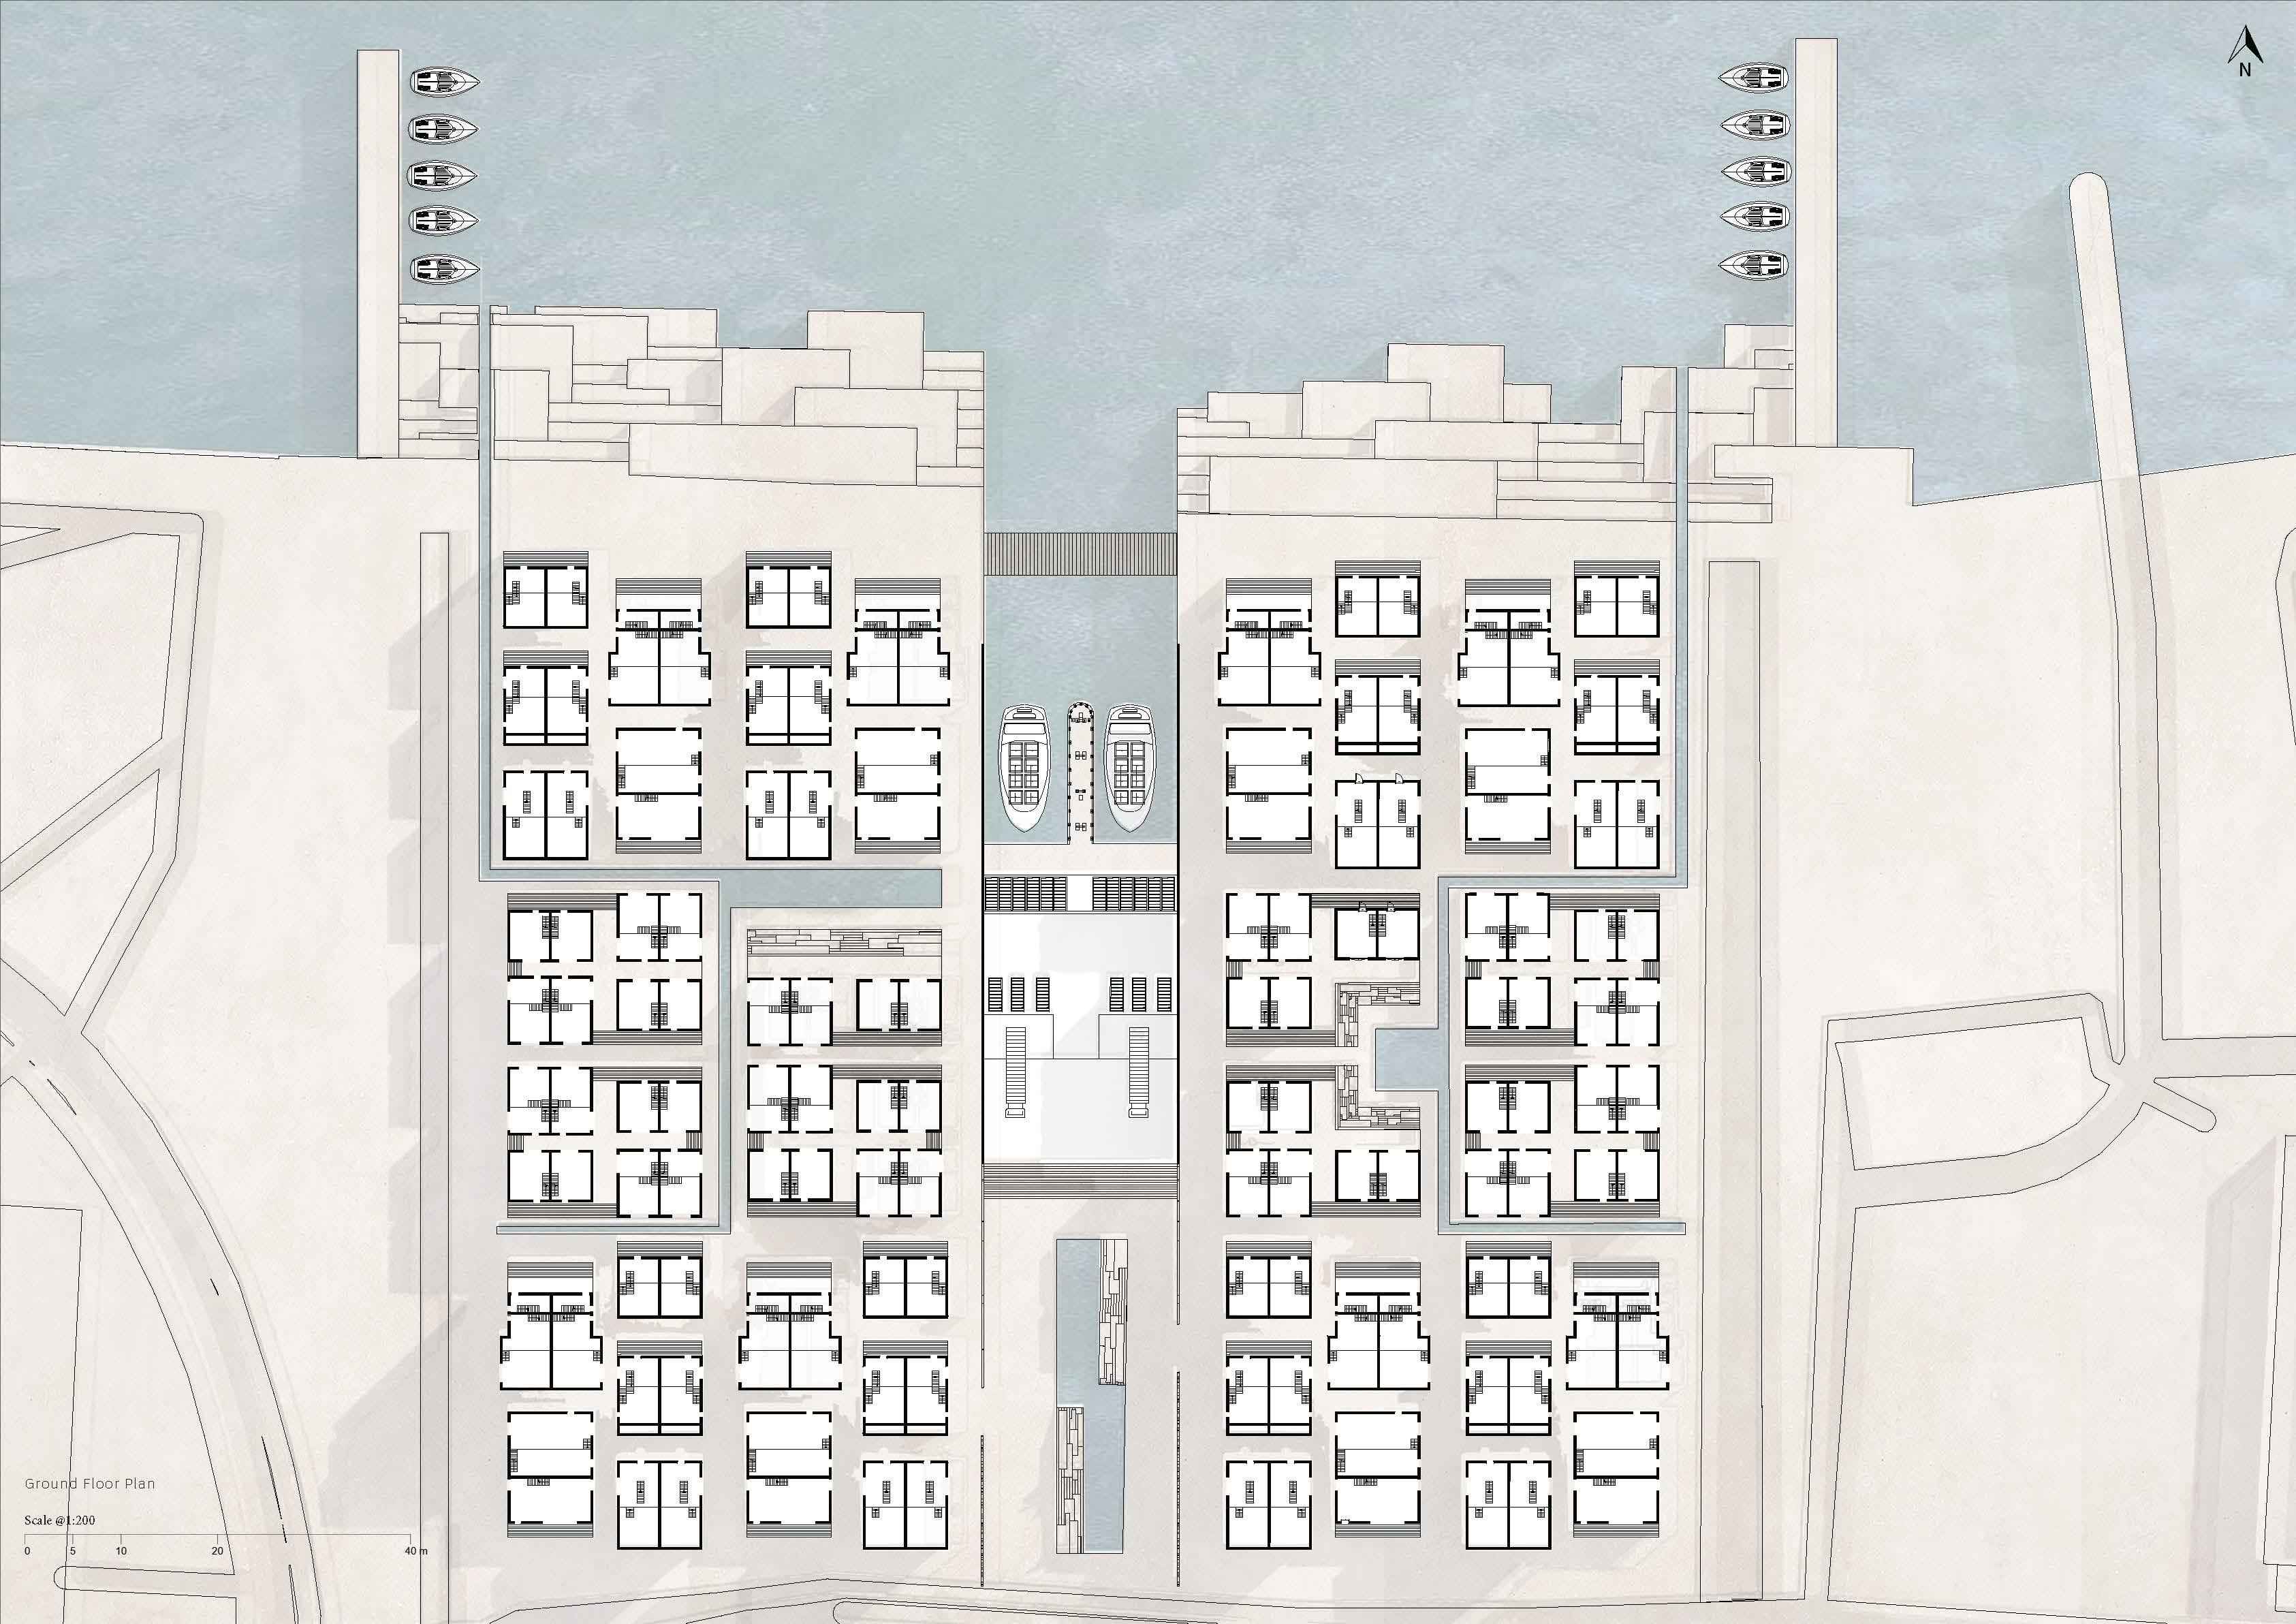
Ground Floor Plan
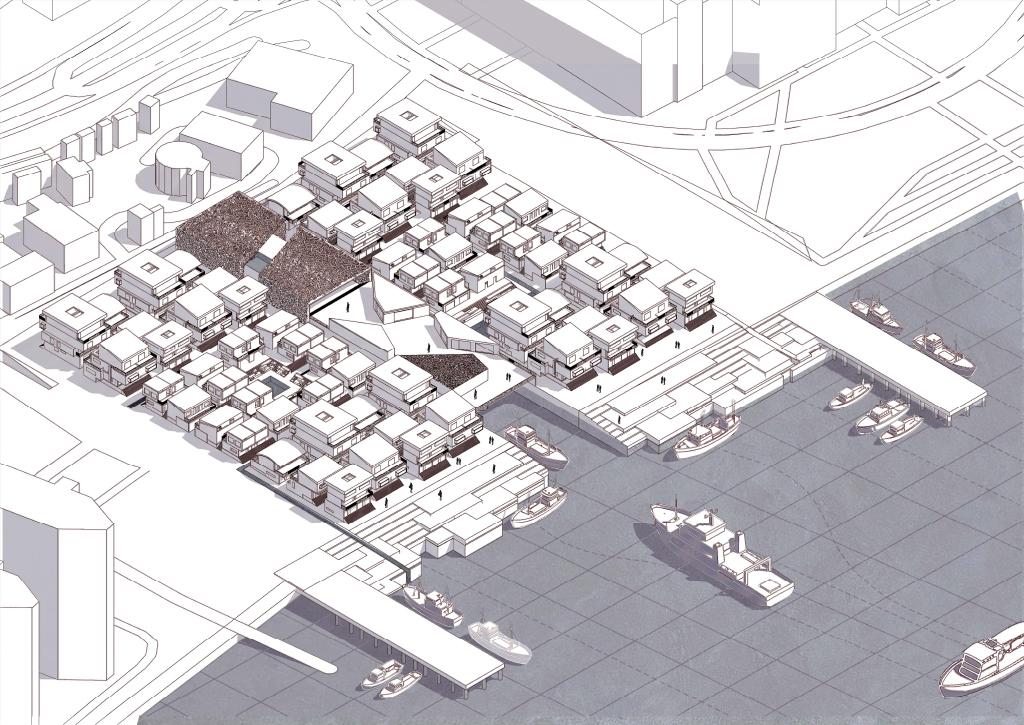
Axonometric View
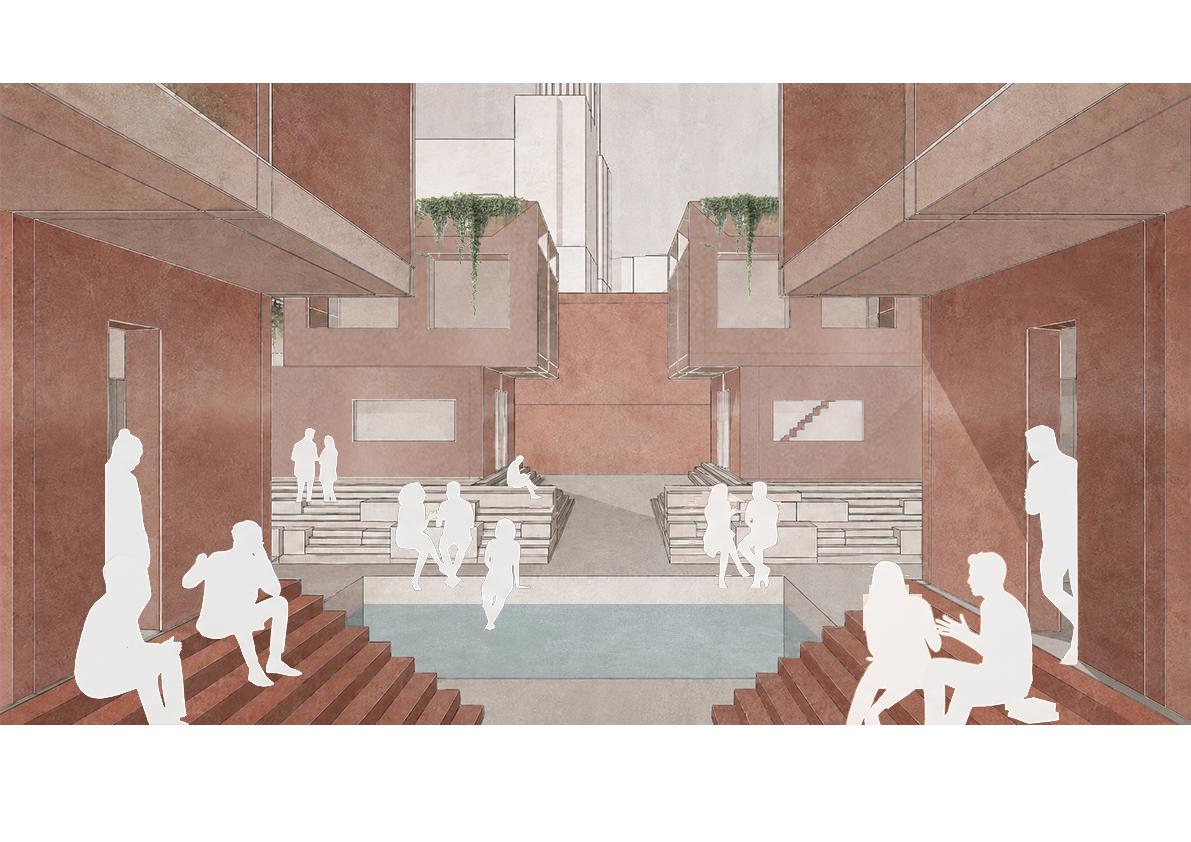
Eye Level View
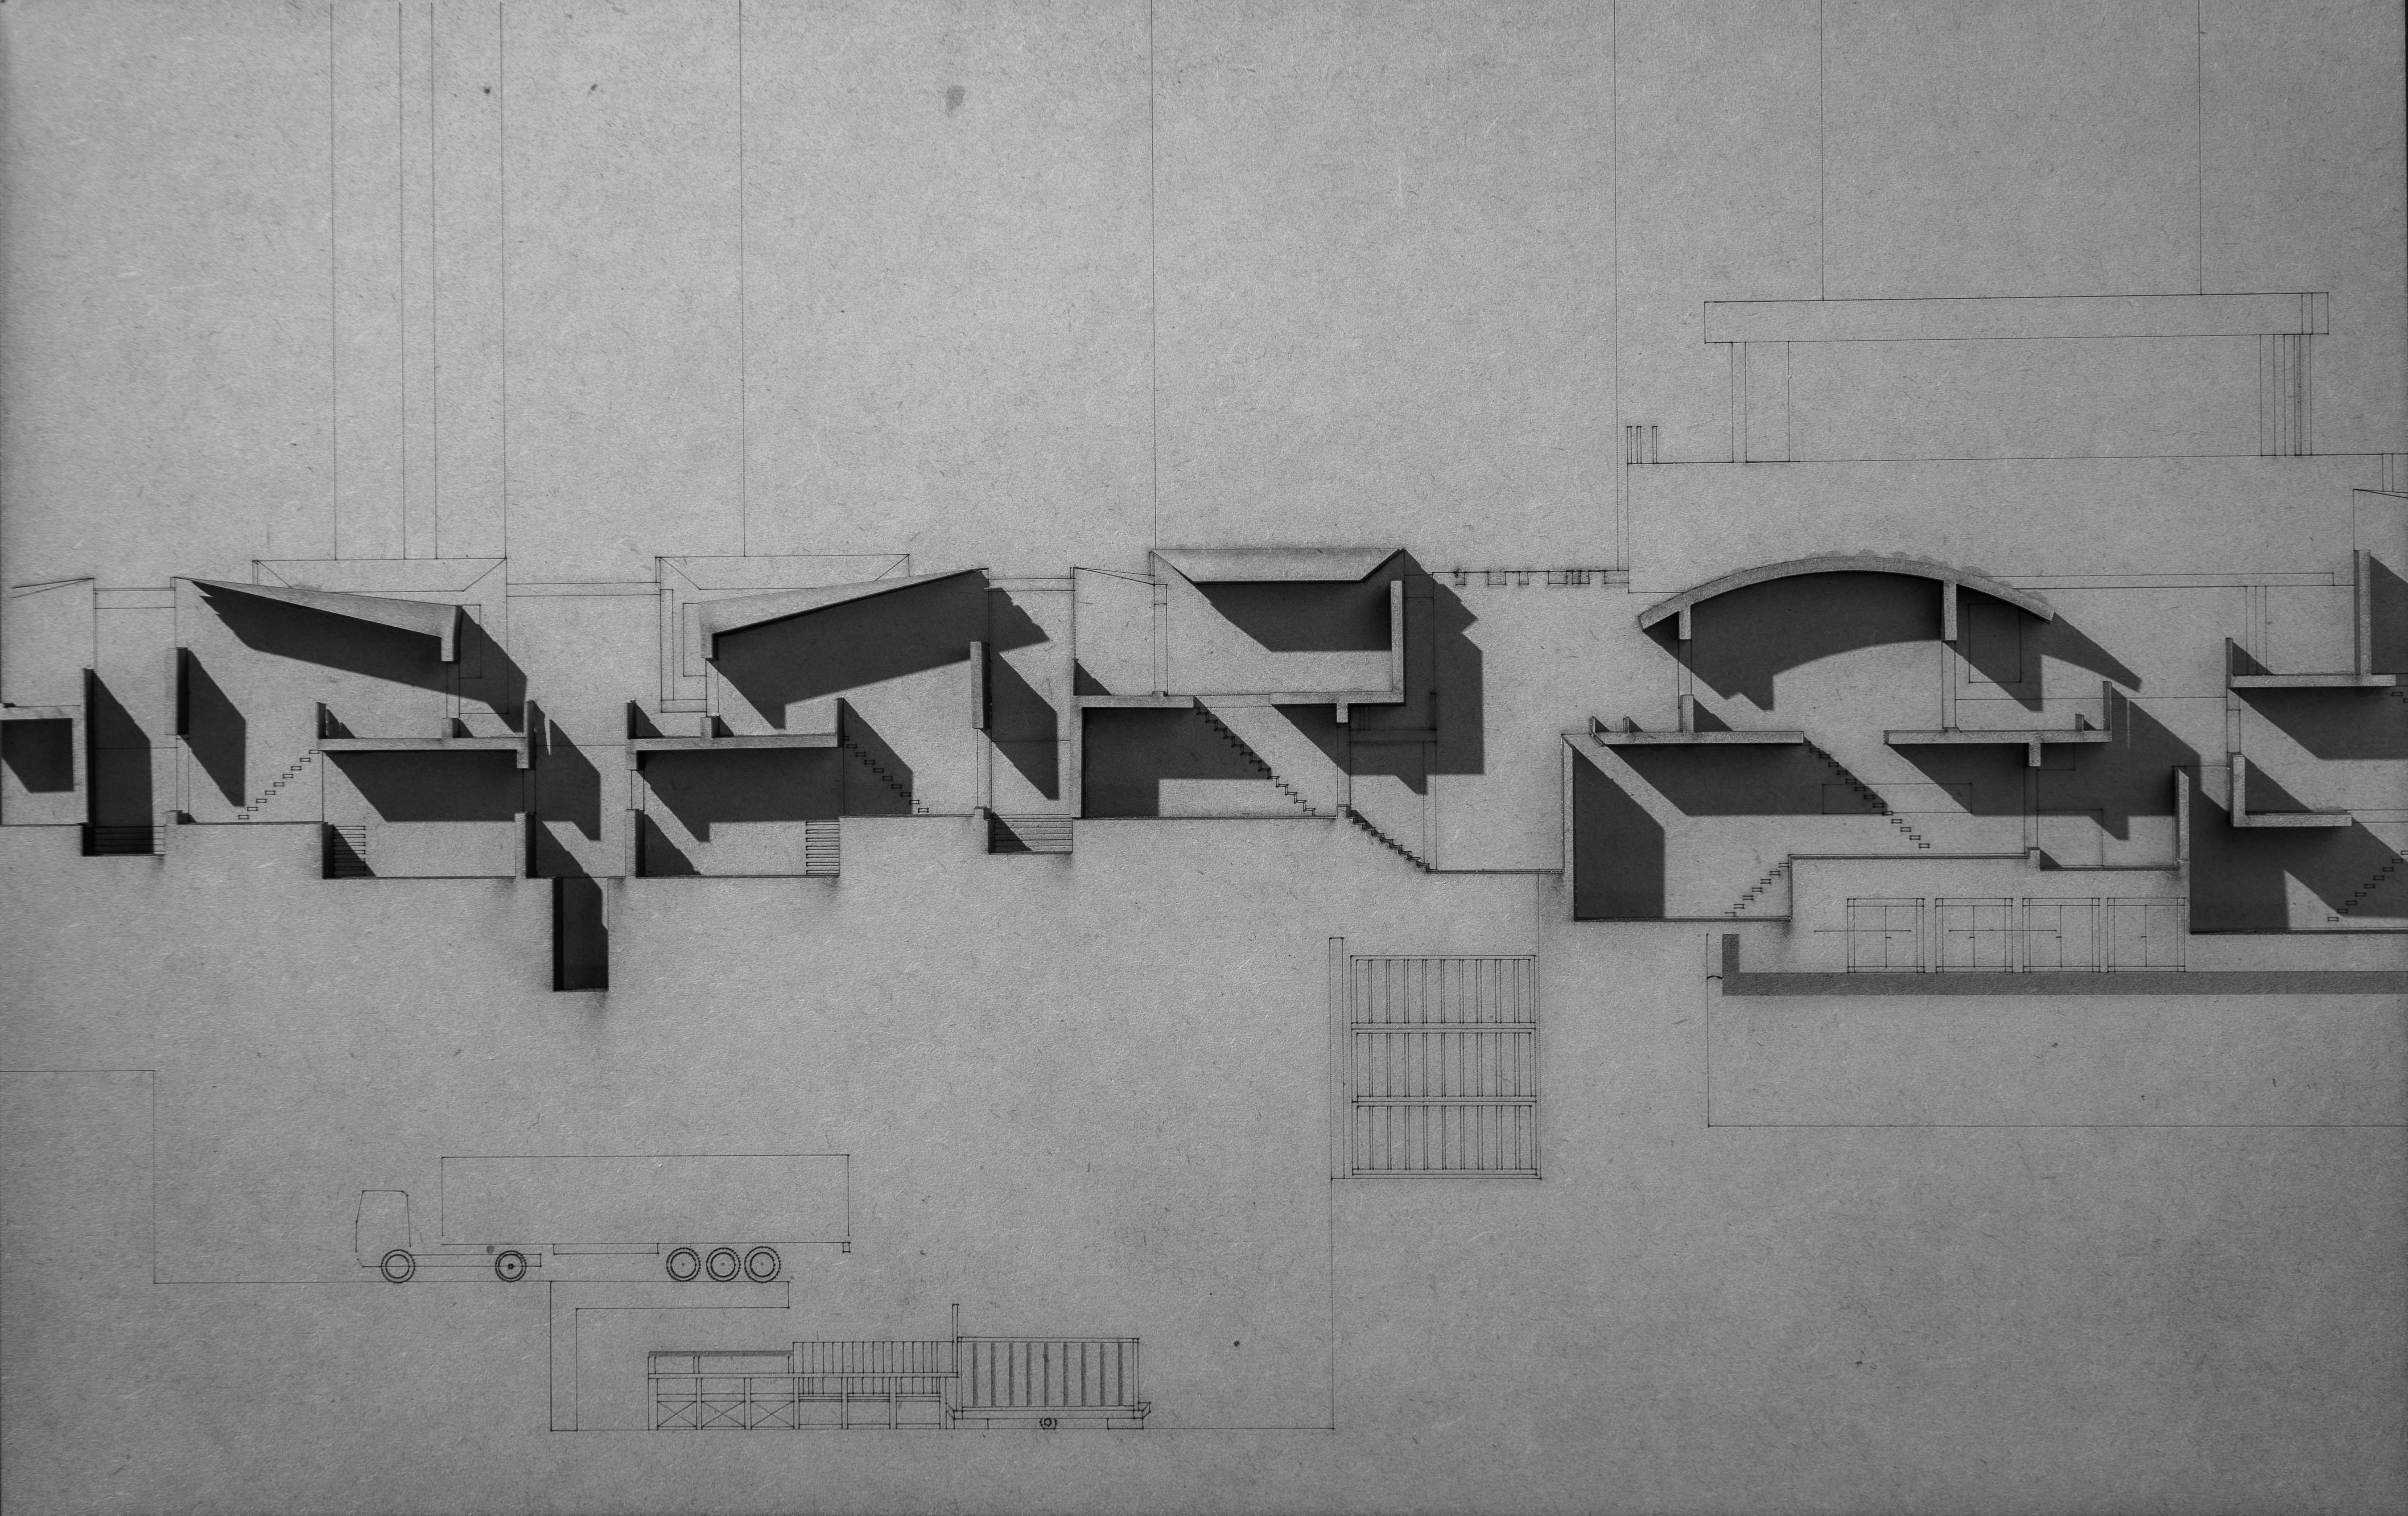
Physical Model Photo
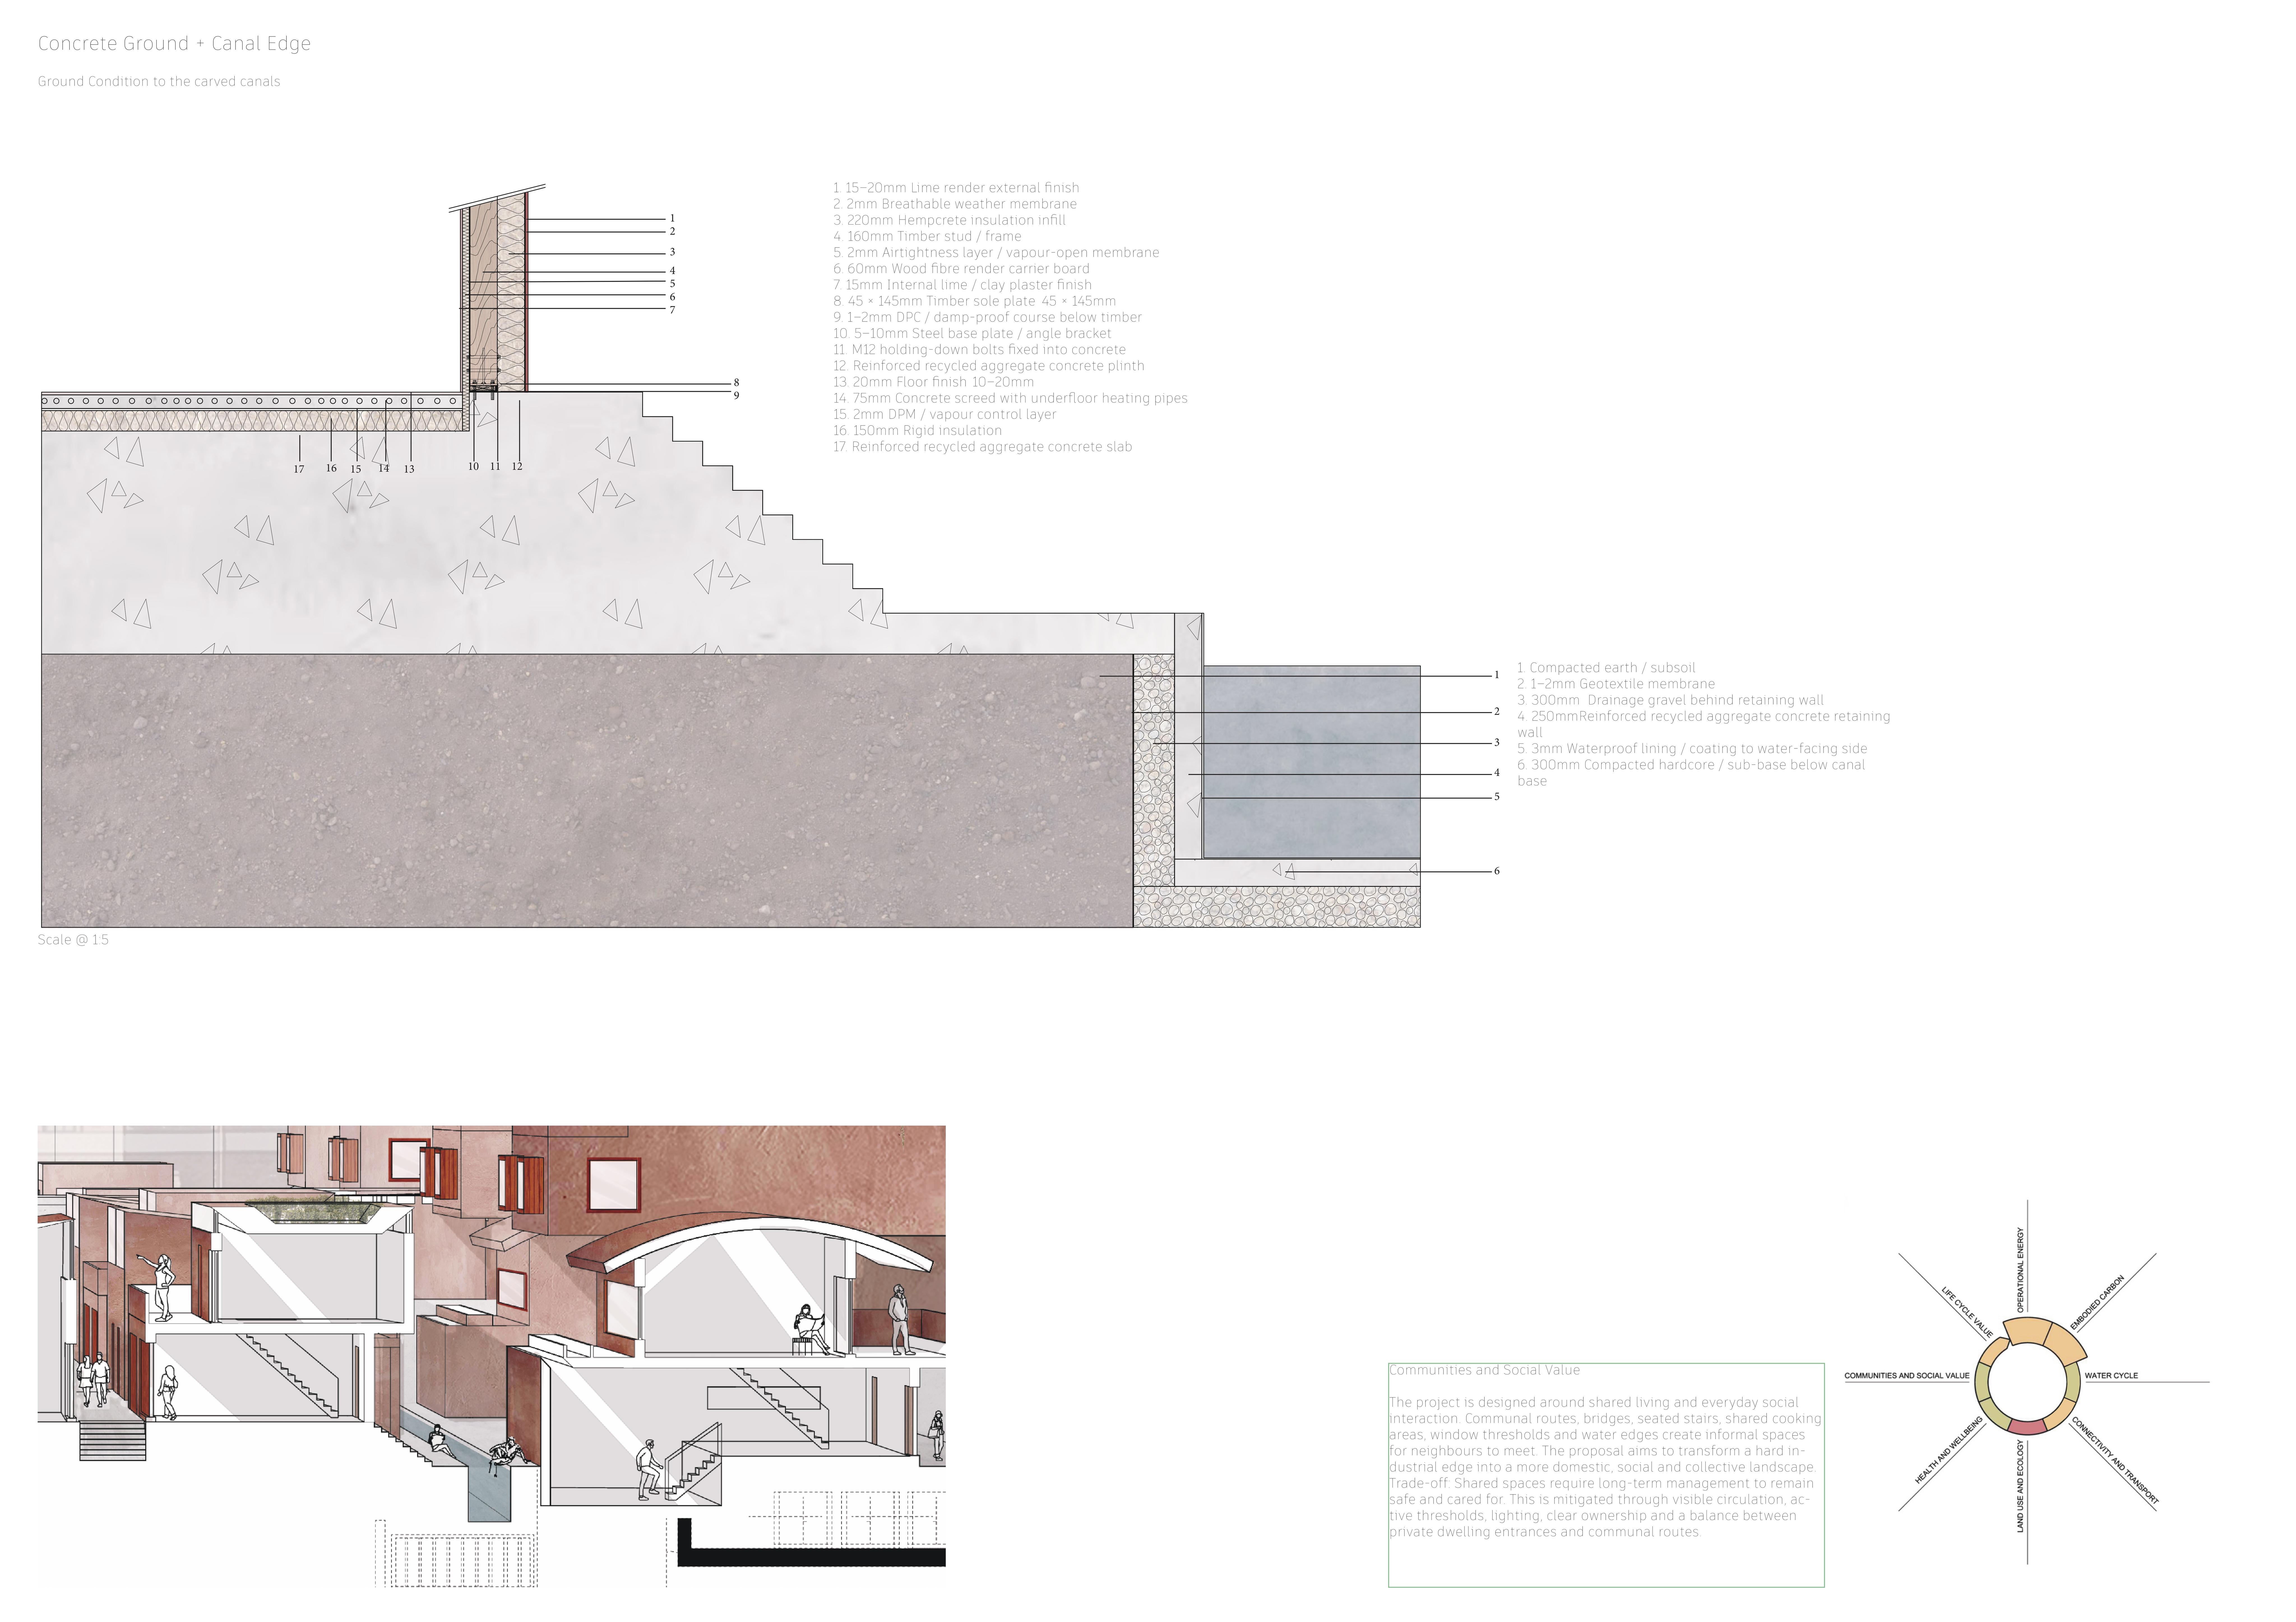
Technical Detail
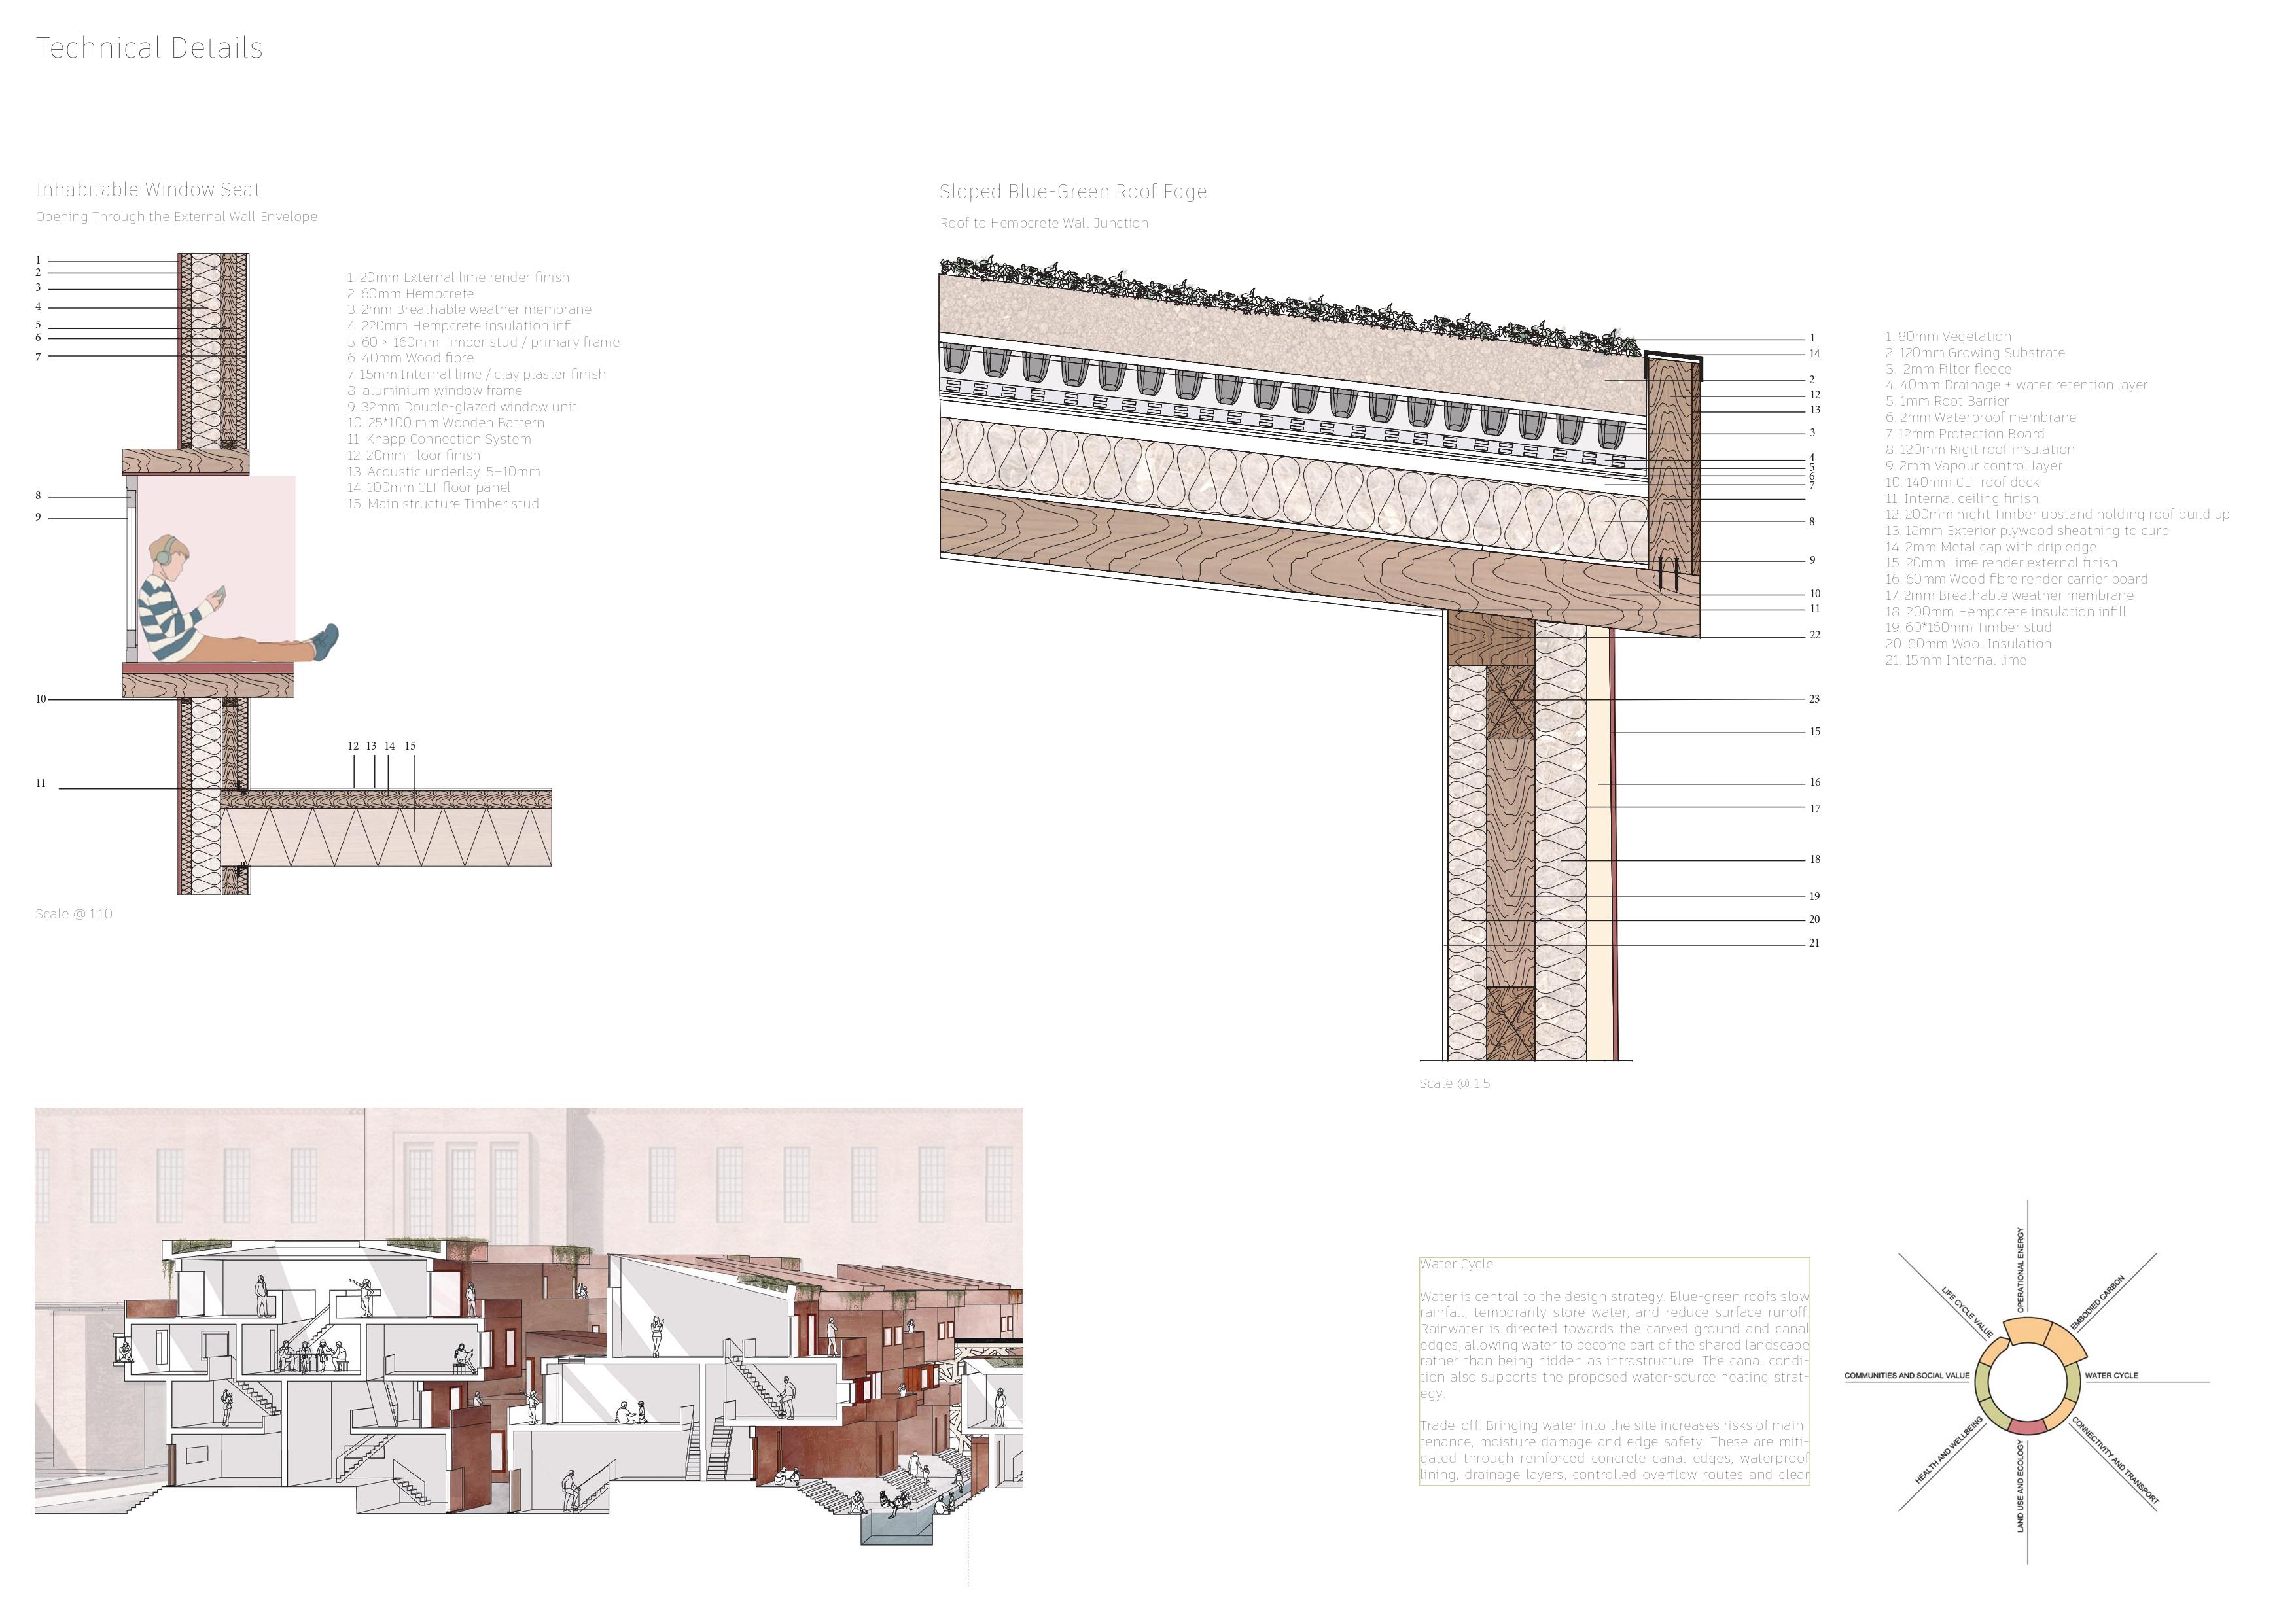
Techhnical Detail