My Wall Was Never Mine
Ioana Macovei
‘My Wall Was Never Mine’ explores architecture as a vessel for memory and community. Through the regeneration of Custom House, Newham, the
project investigates how redevelopment affects the social and cultural relationships embedded within a place. Built from the salvaged bricks recovered from a demolished estate, the wall acts as a physical archive of
lives once lived there. The photographs preserve these lived experiences, transforming the installation into an archive of collective memory and a reflection on who has the right to shape the future of a community. In doing
so, the project asks whether the memories, identities and social networks that originate within a place should be recognized as forms of heritage, and how they might be meaningfully carried forward within future processes of
redevelopment.
I am a London-based artist and architectural designer with a background in architecture and professional experience across architecture, graphic design, UX and creative technology. My practice explores the relationship between memory, community and the built environment through photography, film, creative technology and spatial research. I investigate how histories, identities and social relationships become embedded within places and create dialogue around space, identity and collective experience.
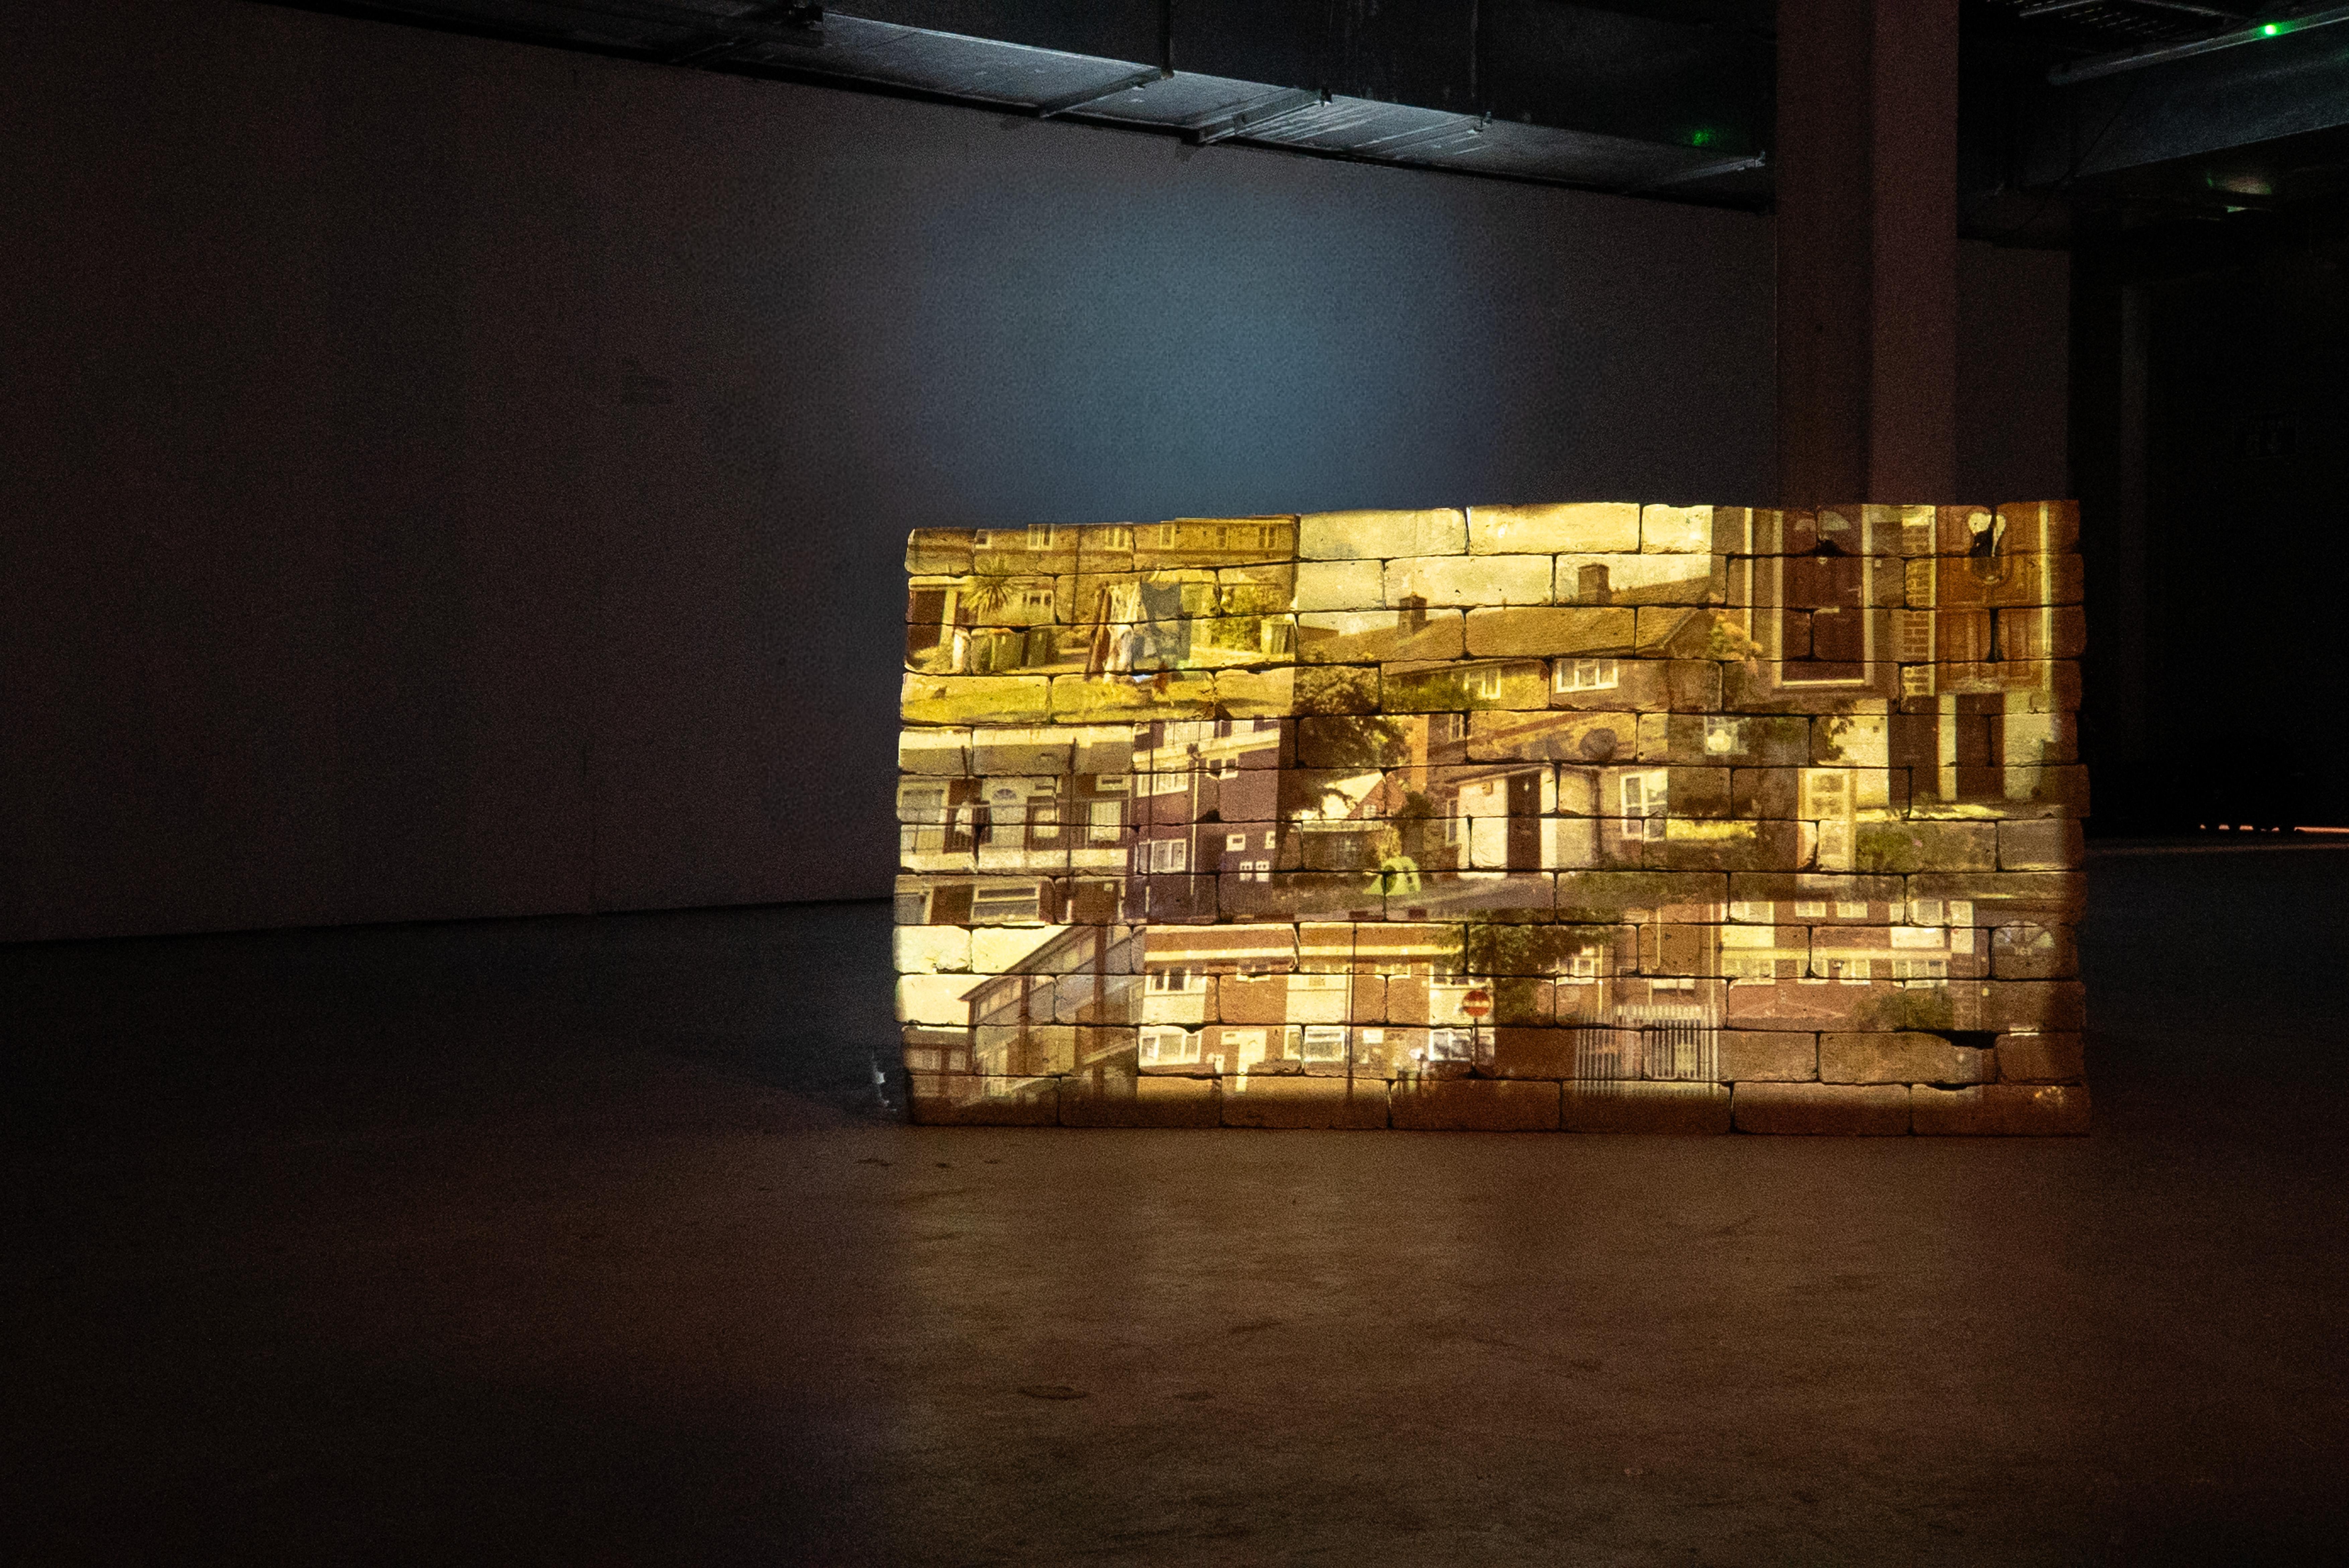
Video stills of the remaining buildings of the Custom House Estate projected onto salvaged bricks from the demolished sections of the estate.
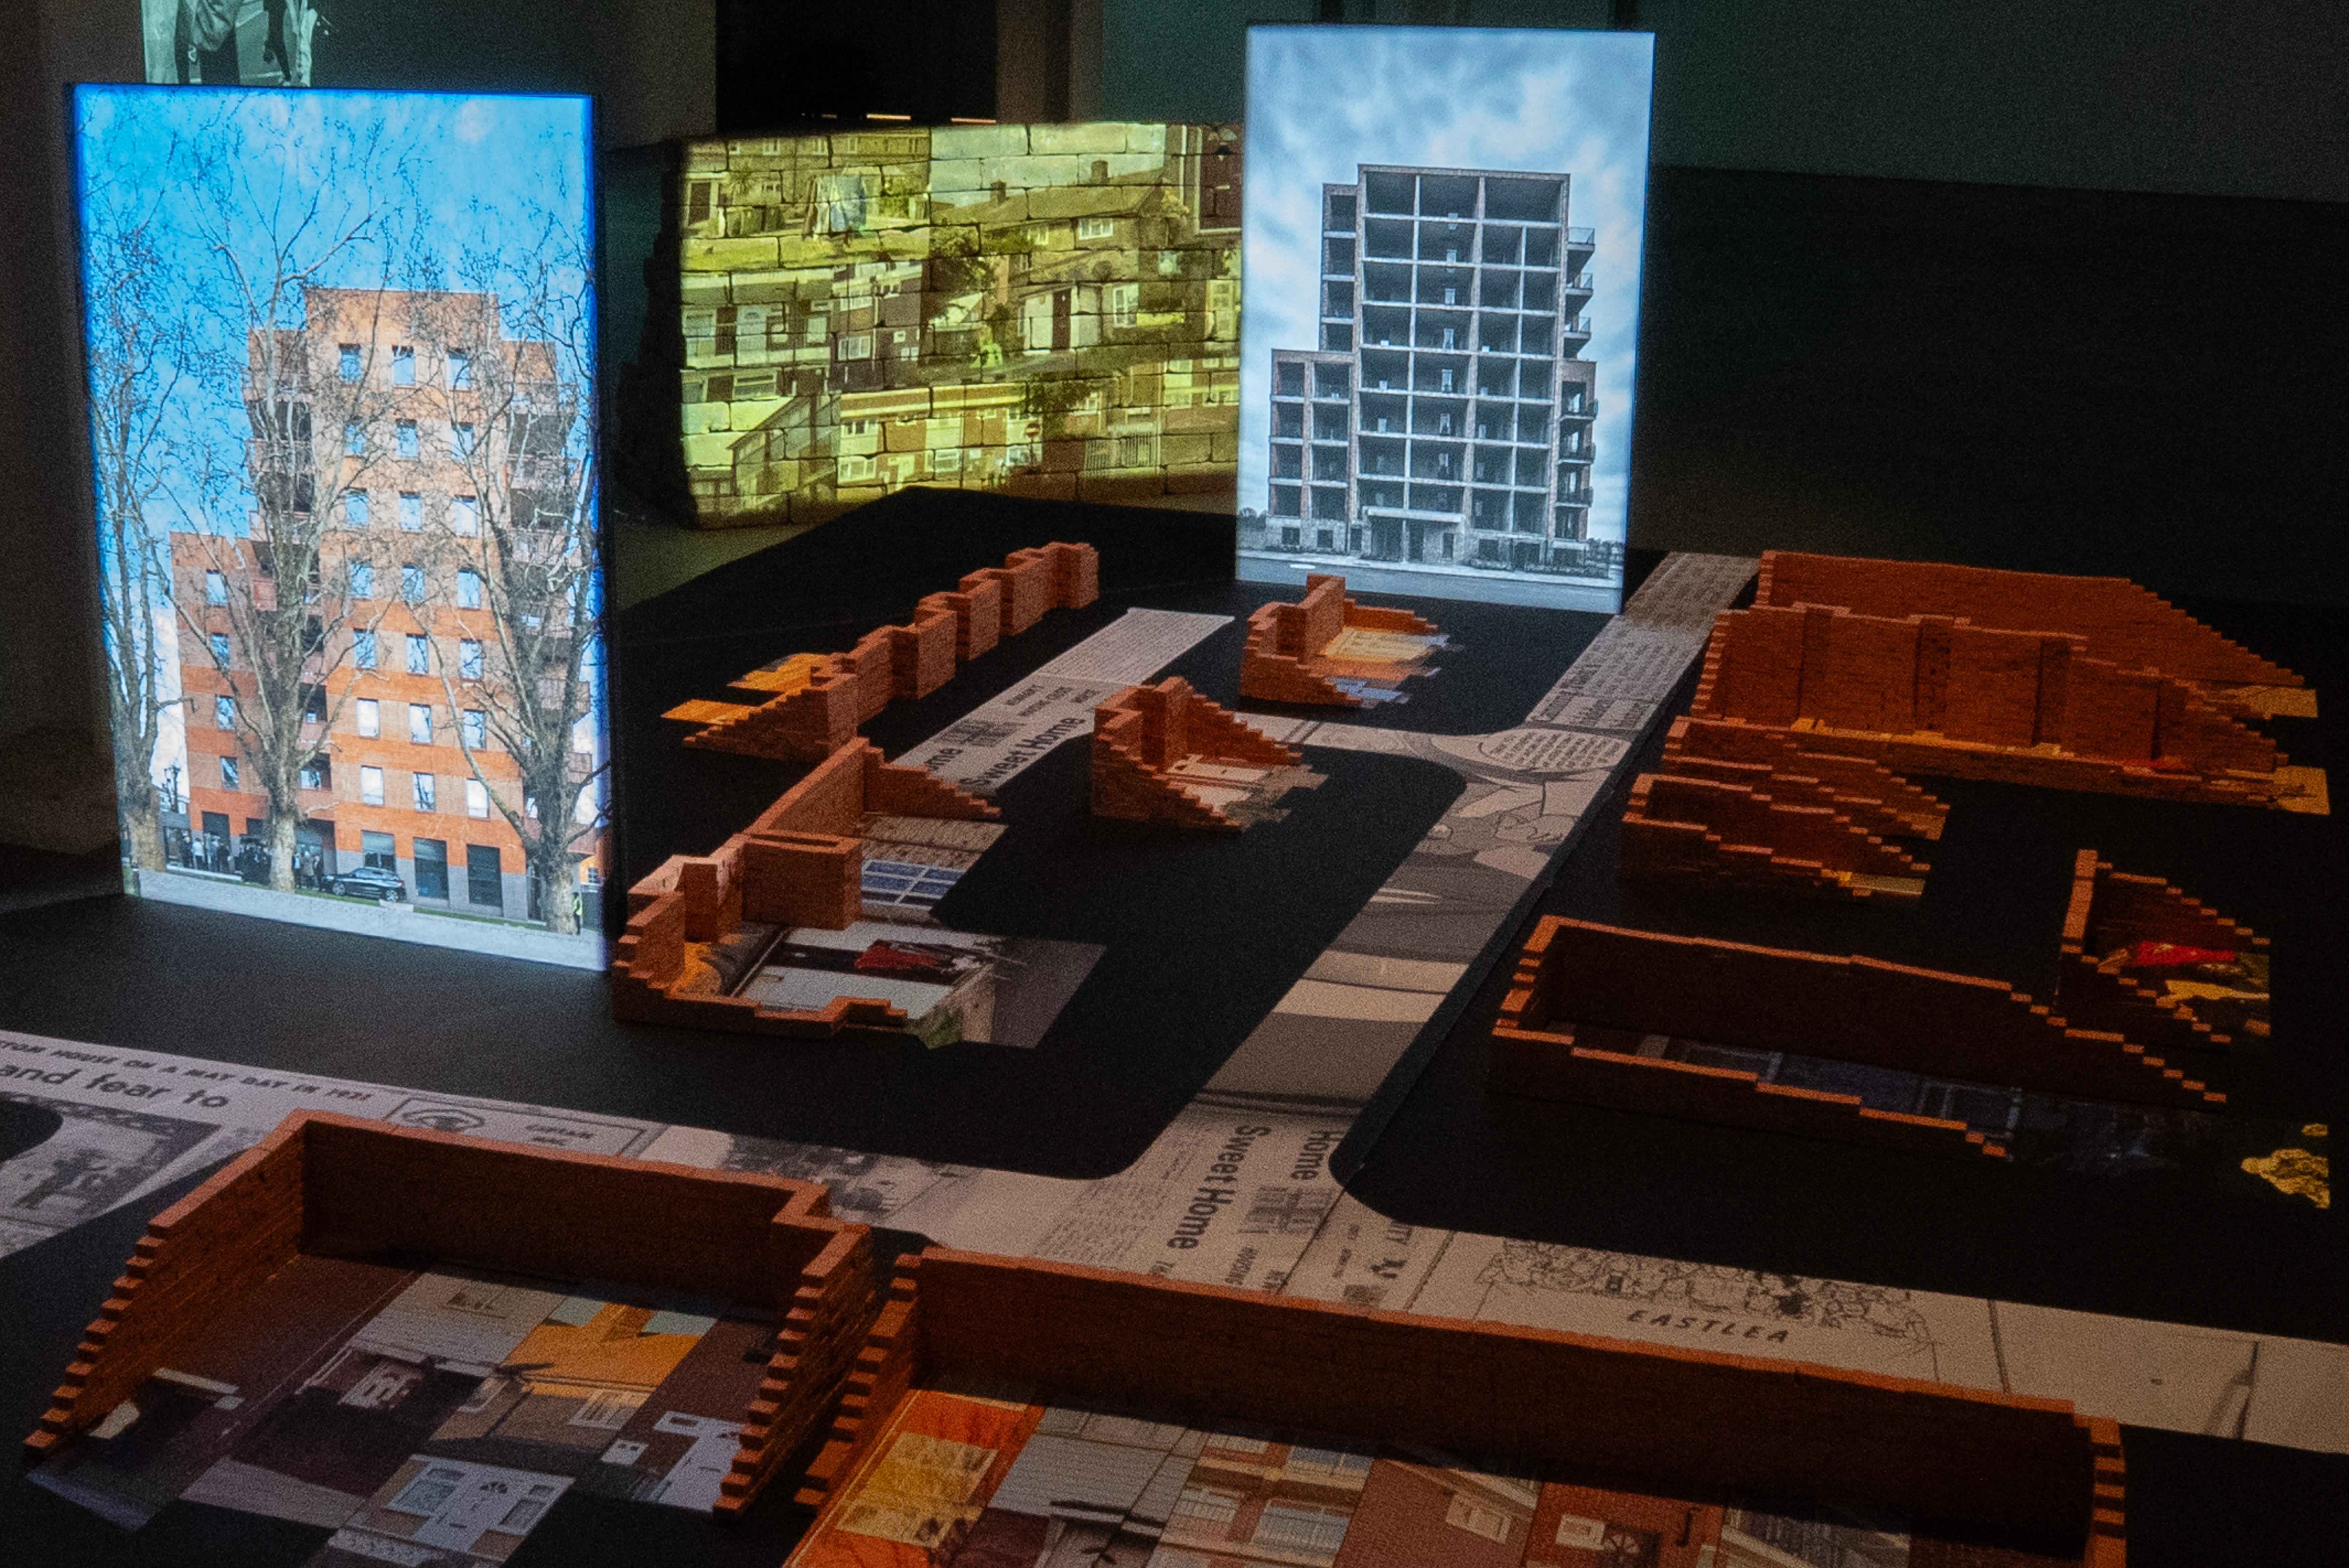
Installation mapping the relationship between the surviving buildings of the Custom House Estate and the developments built in place of those demolished.
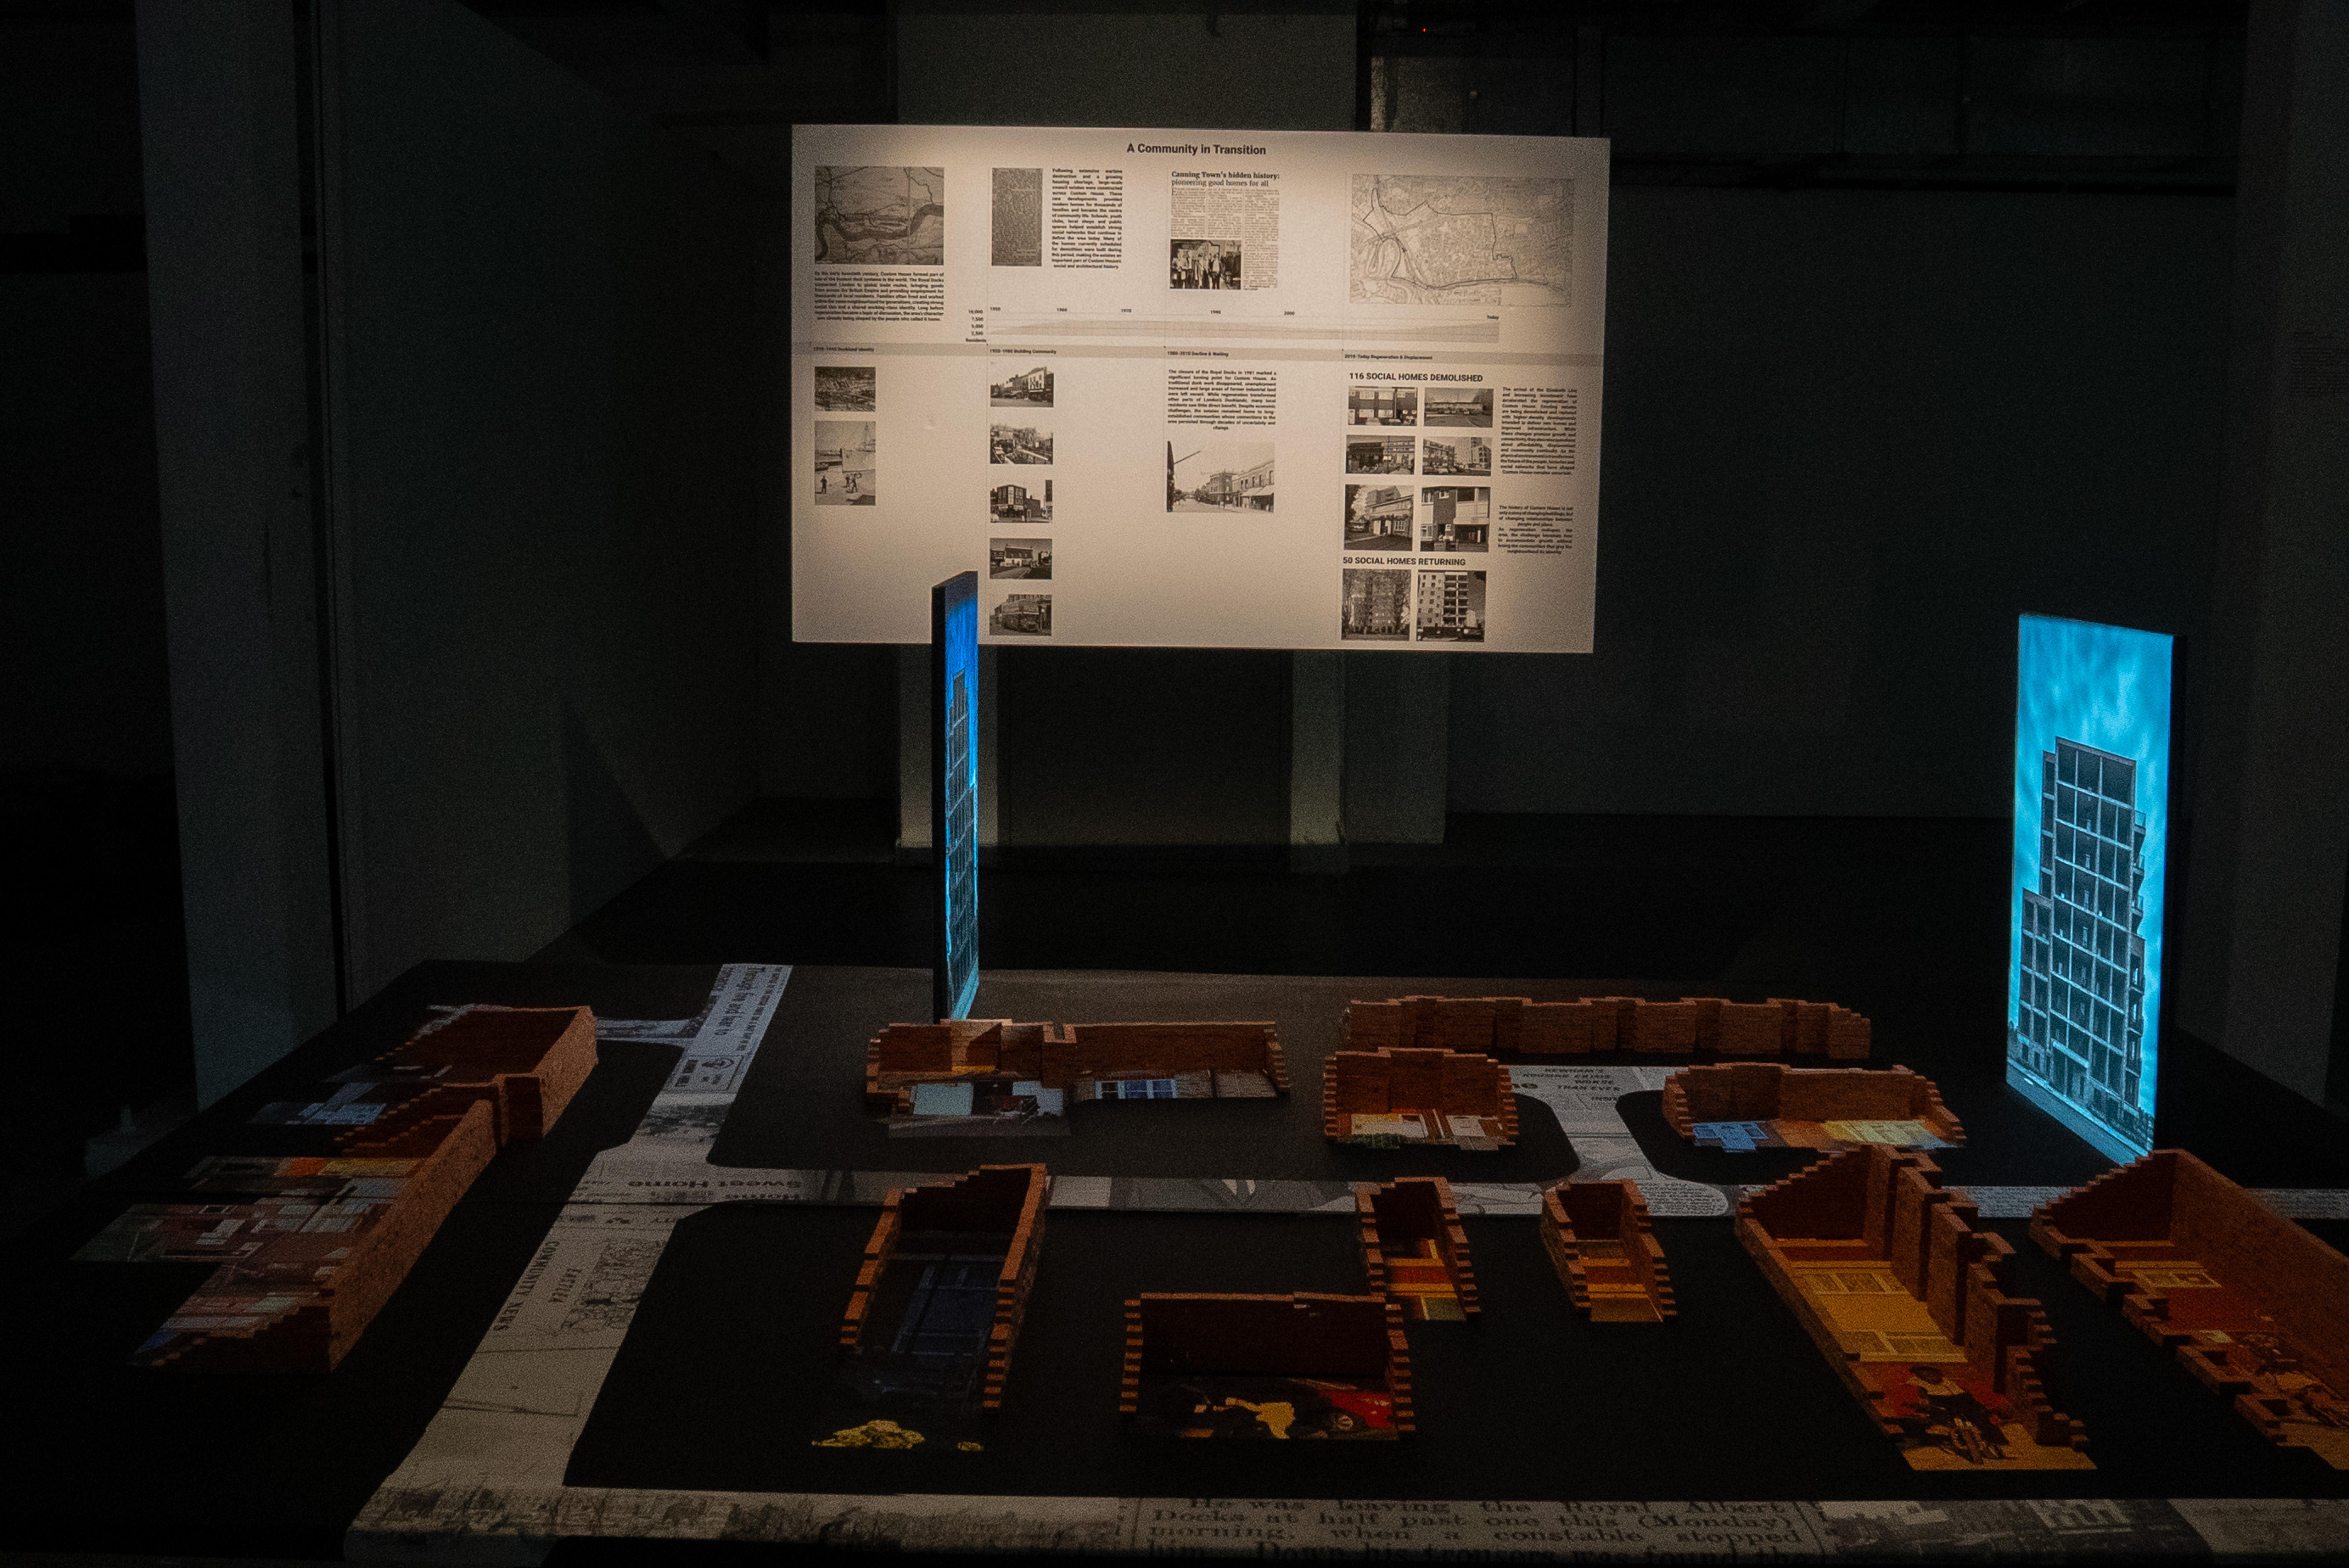
Installation view featuring architectural models, a historical timeline, and projected representations of the changing landscape of the Custom House Estate.
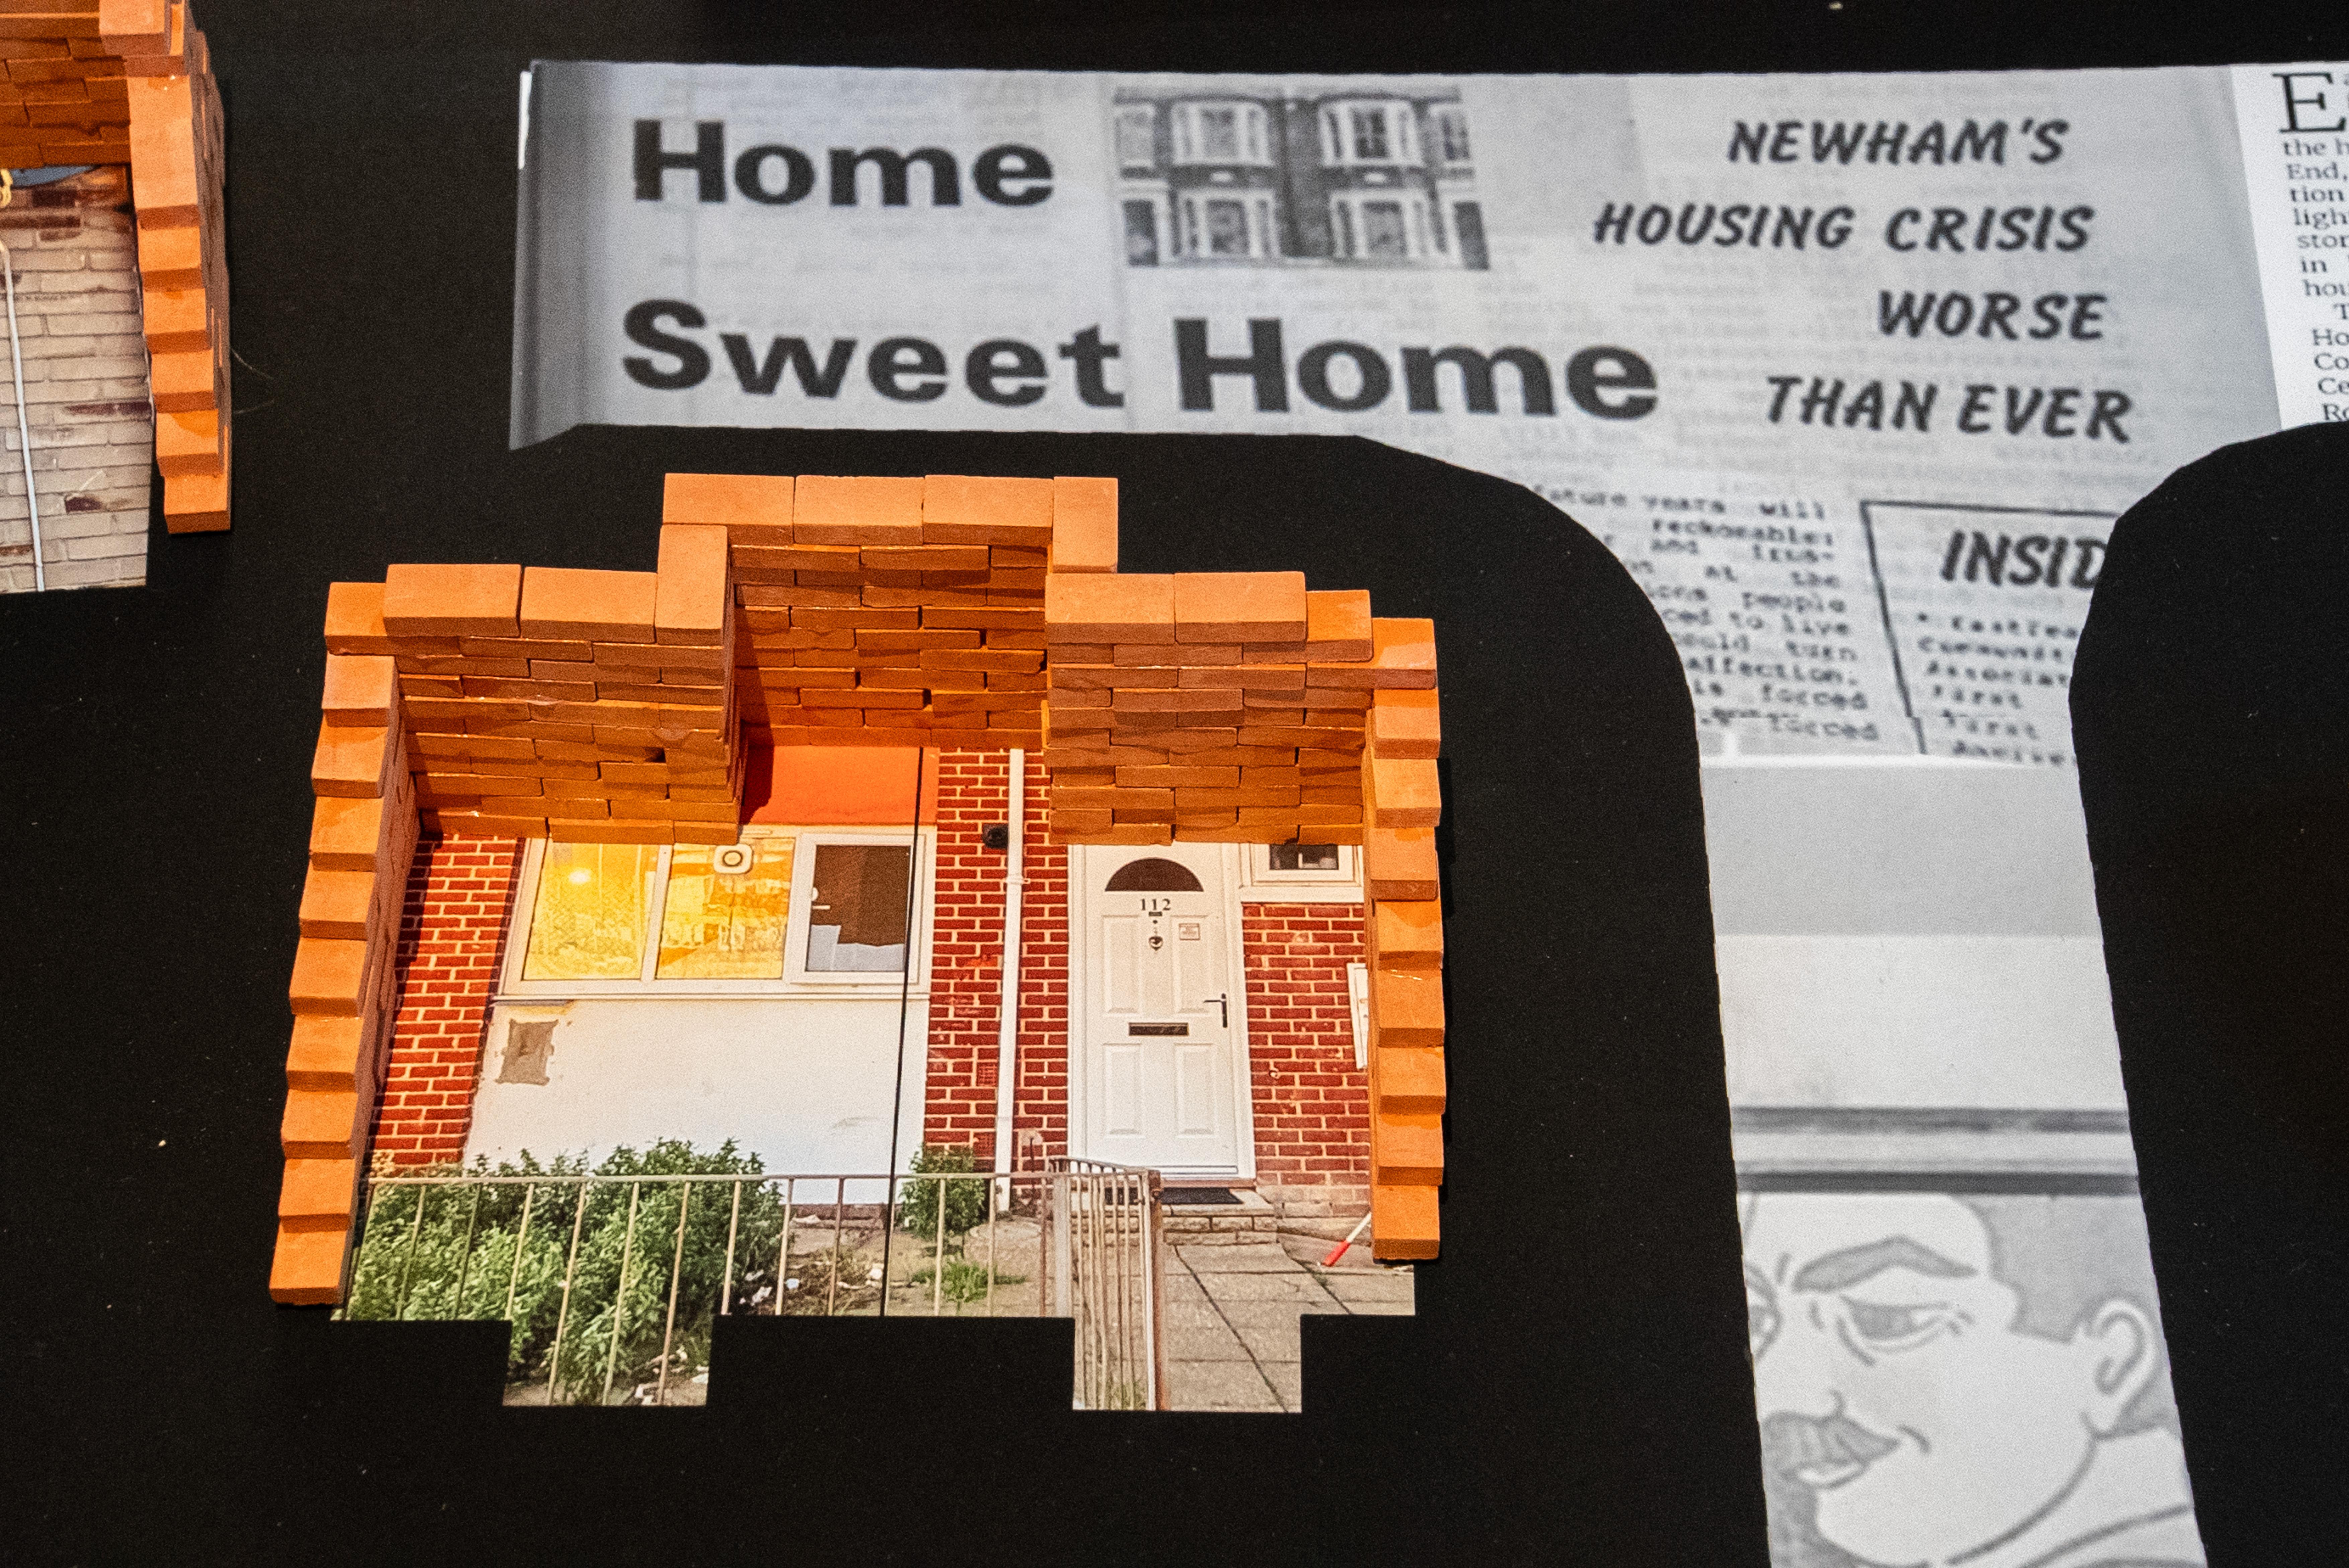
Detail of the spatial reconstruction model of the remaining buildings of the Custom House Estate.
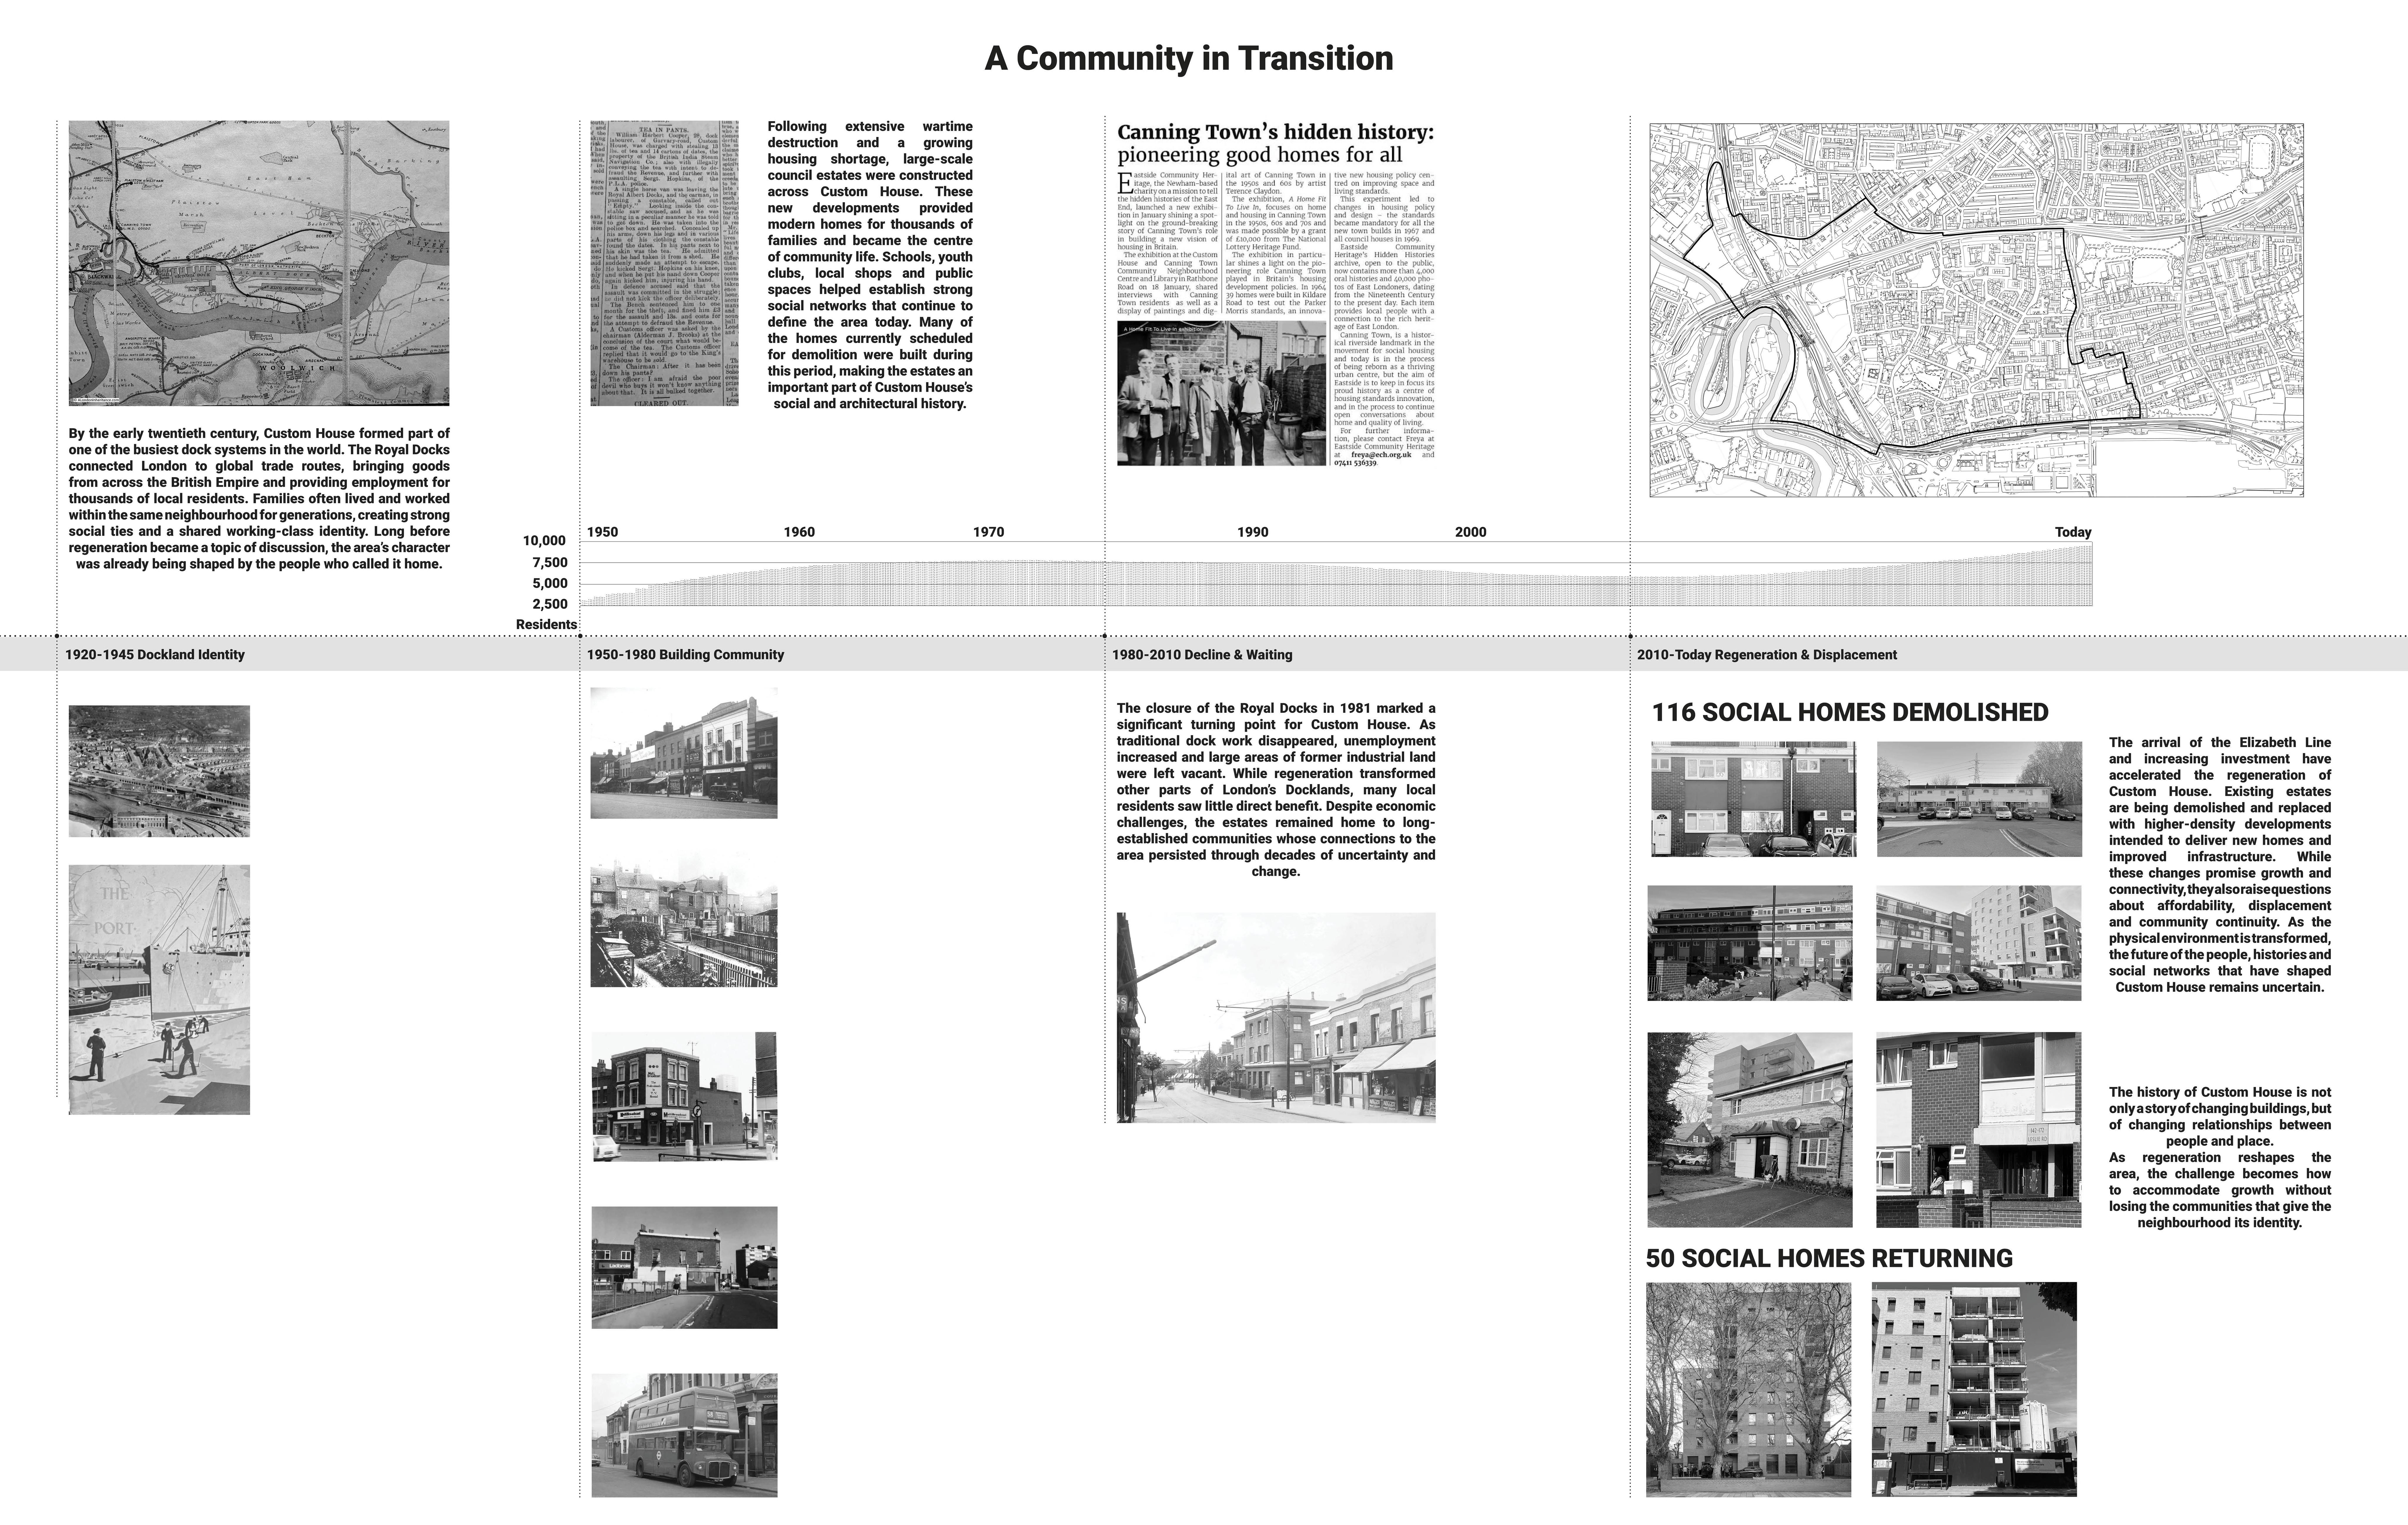
Infographics of Custom House Development
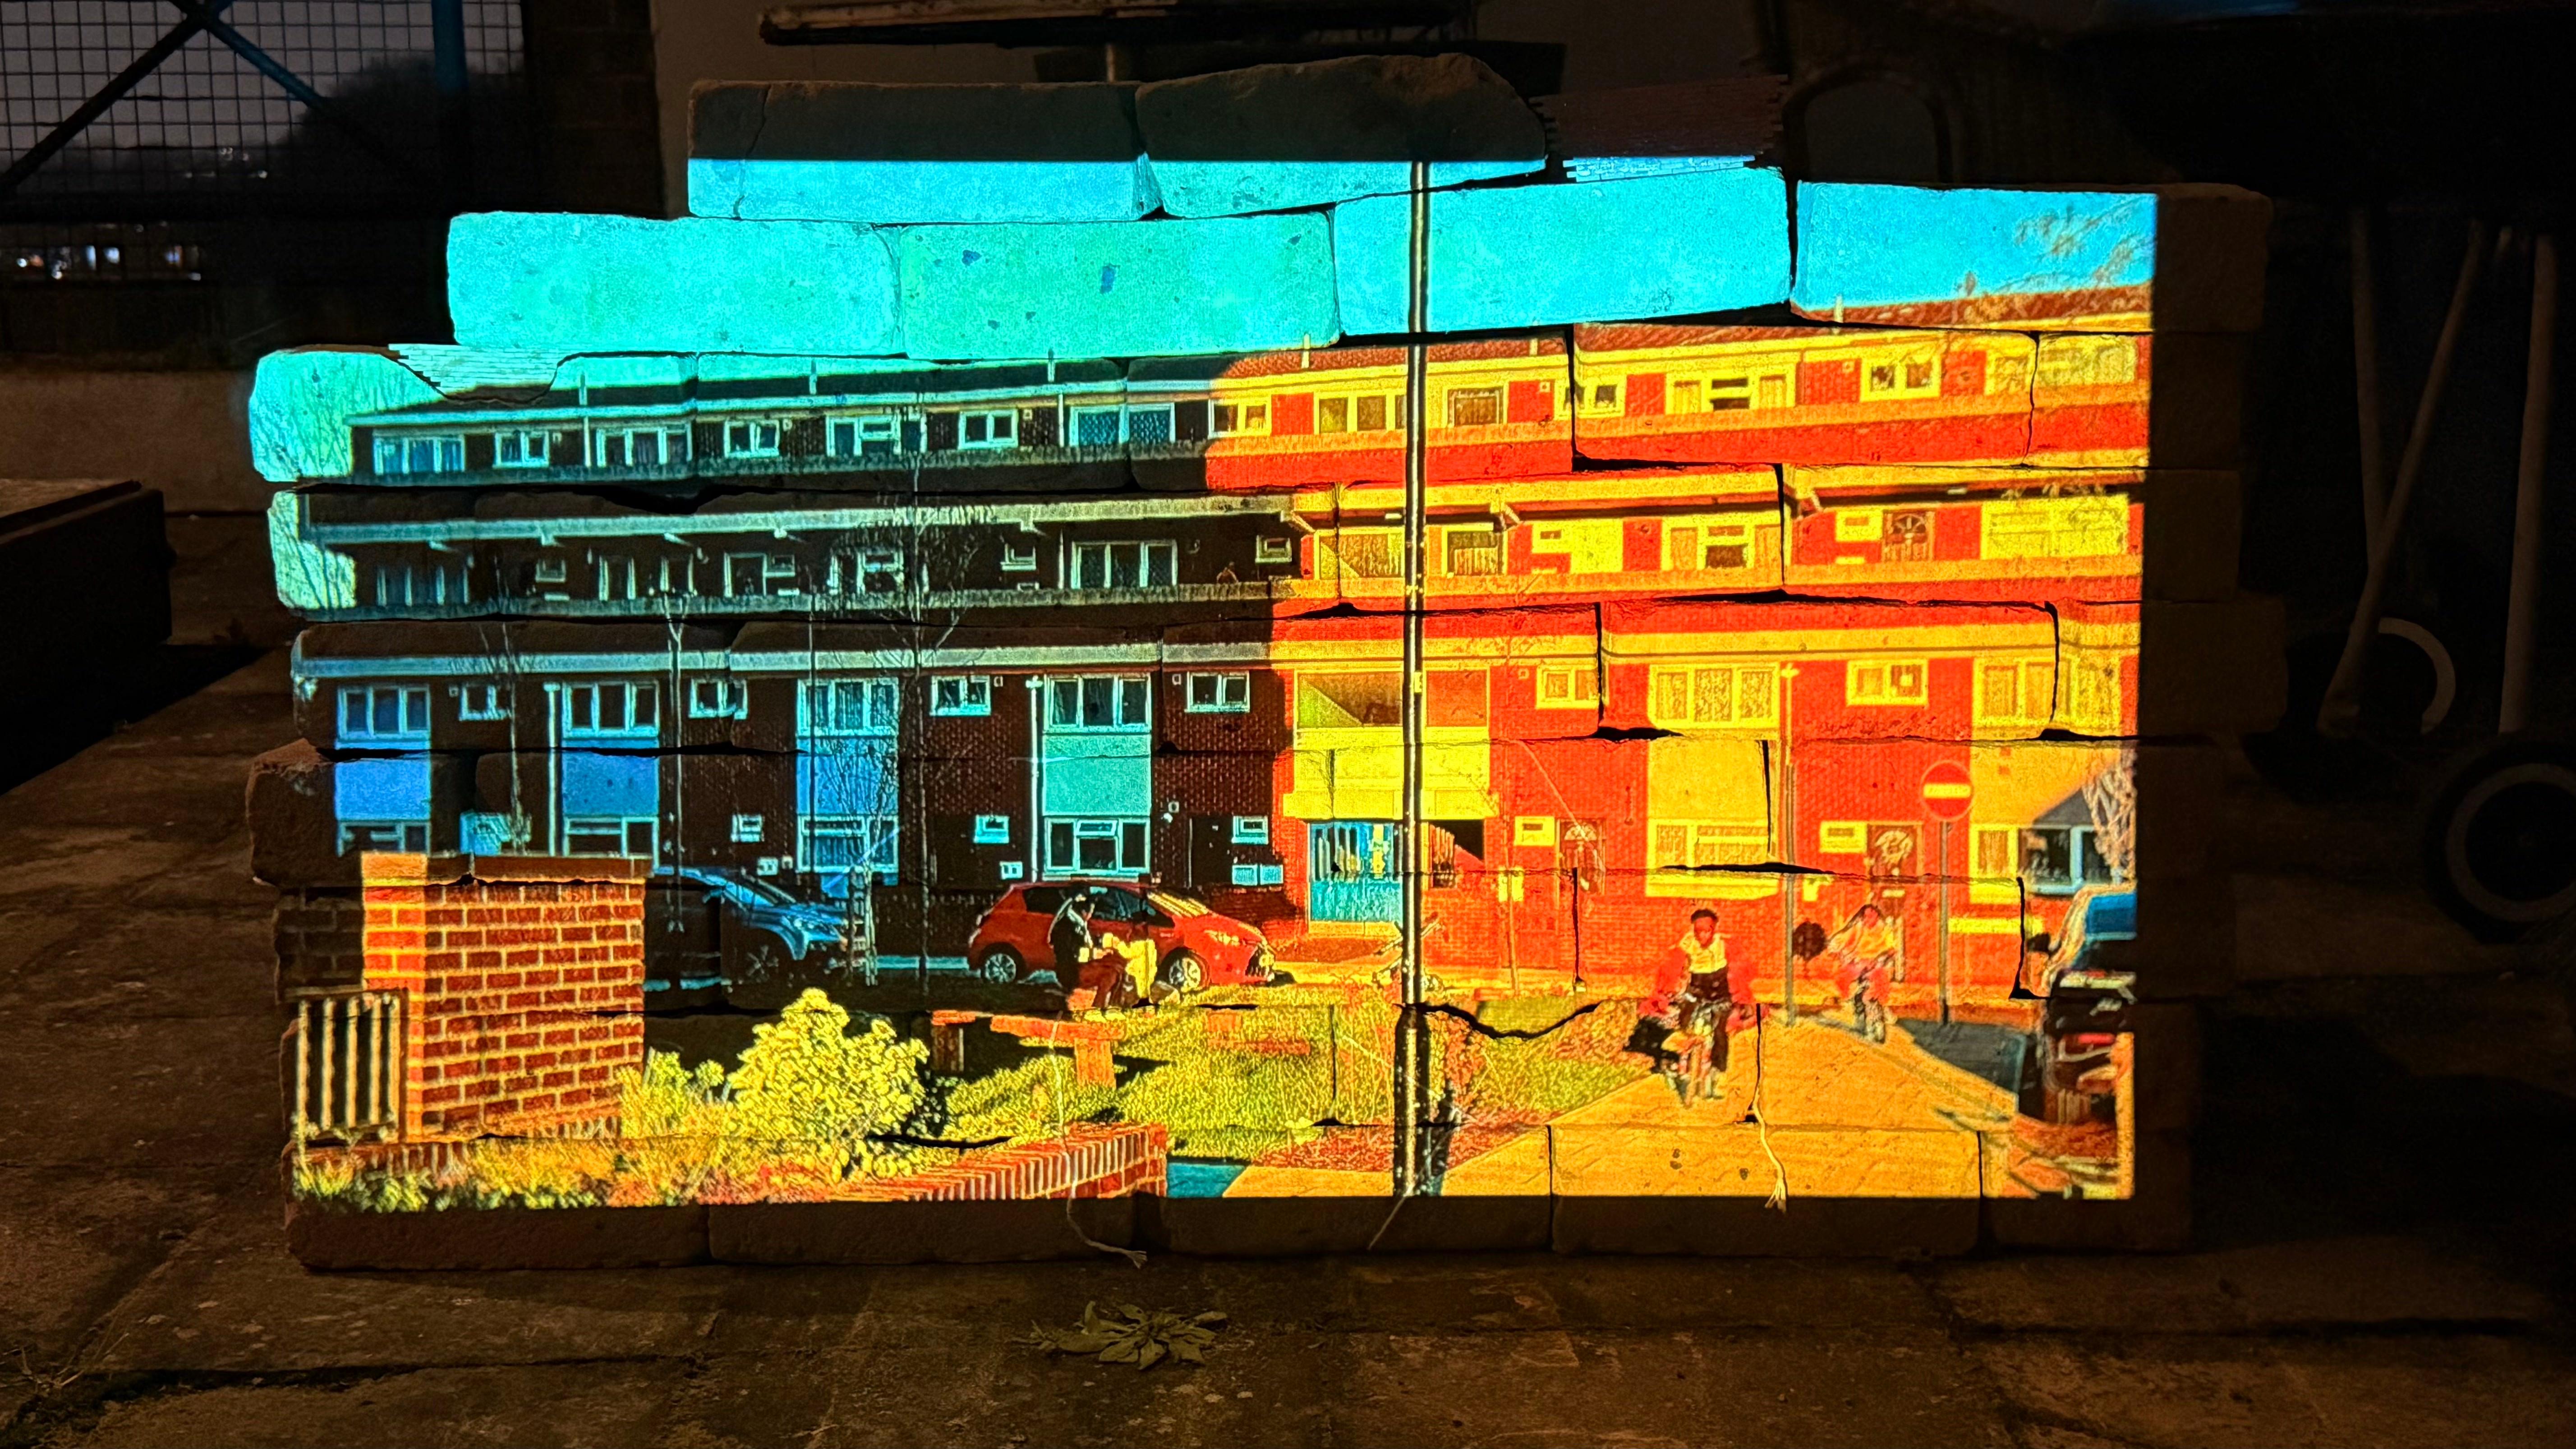
Custom House Image Projected on Salvaged Bricks