The Southgate Masterplan
Anastasia Fedorova
The Southgate Masterplan is redevelopment of the site surrounding the Grade II Southgate House, located in North London. The project introduced two new facilities onto the site - a sports complex and a community centre.
The main objective was respecting history and the environment. New construction occupies largely the footprint of the demolished structures, all structures rely on prefabricated timber and steel components, the landscape was developed via surveying people to predict formation of desire paths and minimally disturb existing soil, all excavated soil was relocated to level out the football pitch grounds. The shapes, colour and material of the new buildings draw from the centrepiece historical mansion, the landscaping preserves historical views and allows the visitors to experience the site in full as they walk around.
Both new facilities introduce elaborate spaces for human connection and various activities: the sports facility offers a stadium-like experience at a small scale; the community centre provides space for both mindfulness and celebration.Elaborate interiors and bold geometric shapes of the buildings allow them to stand out at a closer look, while, as part of the masterplan, they fit in gently around the Grade II listed building.
The project ensures universal accessibility for all, with all spaces adapted for wheelchair users, contrast colours on doors and between room interiors to ensure maximum independence and accessibility for those who are blind or have low vision.
The result: a mindful synchrony of the old and the new.
Anastasia Fedorova joined the University of Westminster in her second year and since has ensured she used all the resources, support and opportunities the university provided. With a classical fine arts training and extensive architectural background, she participated in many projects throughout her academic journey. She designed the Hawkhurst Community Fridge, opened in January 2026, saving 2.5 tonnes of food a month from going to waste. Her work was featured in the LFA and Clerkenwell Design Week. Her project "Pulley to Power" won the Forster + Partners award, and became finalist of the CIAT Student Report of the Year Award.
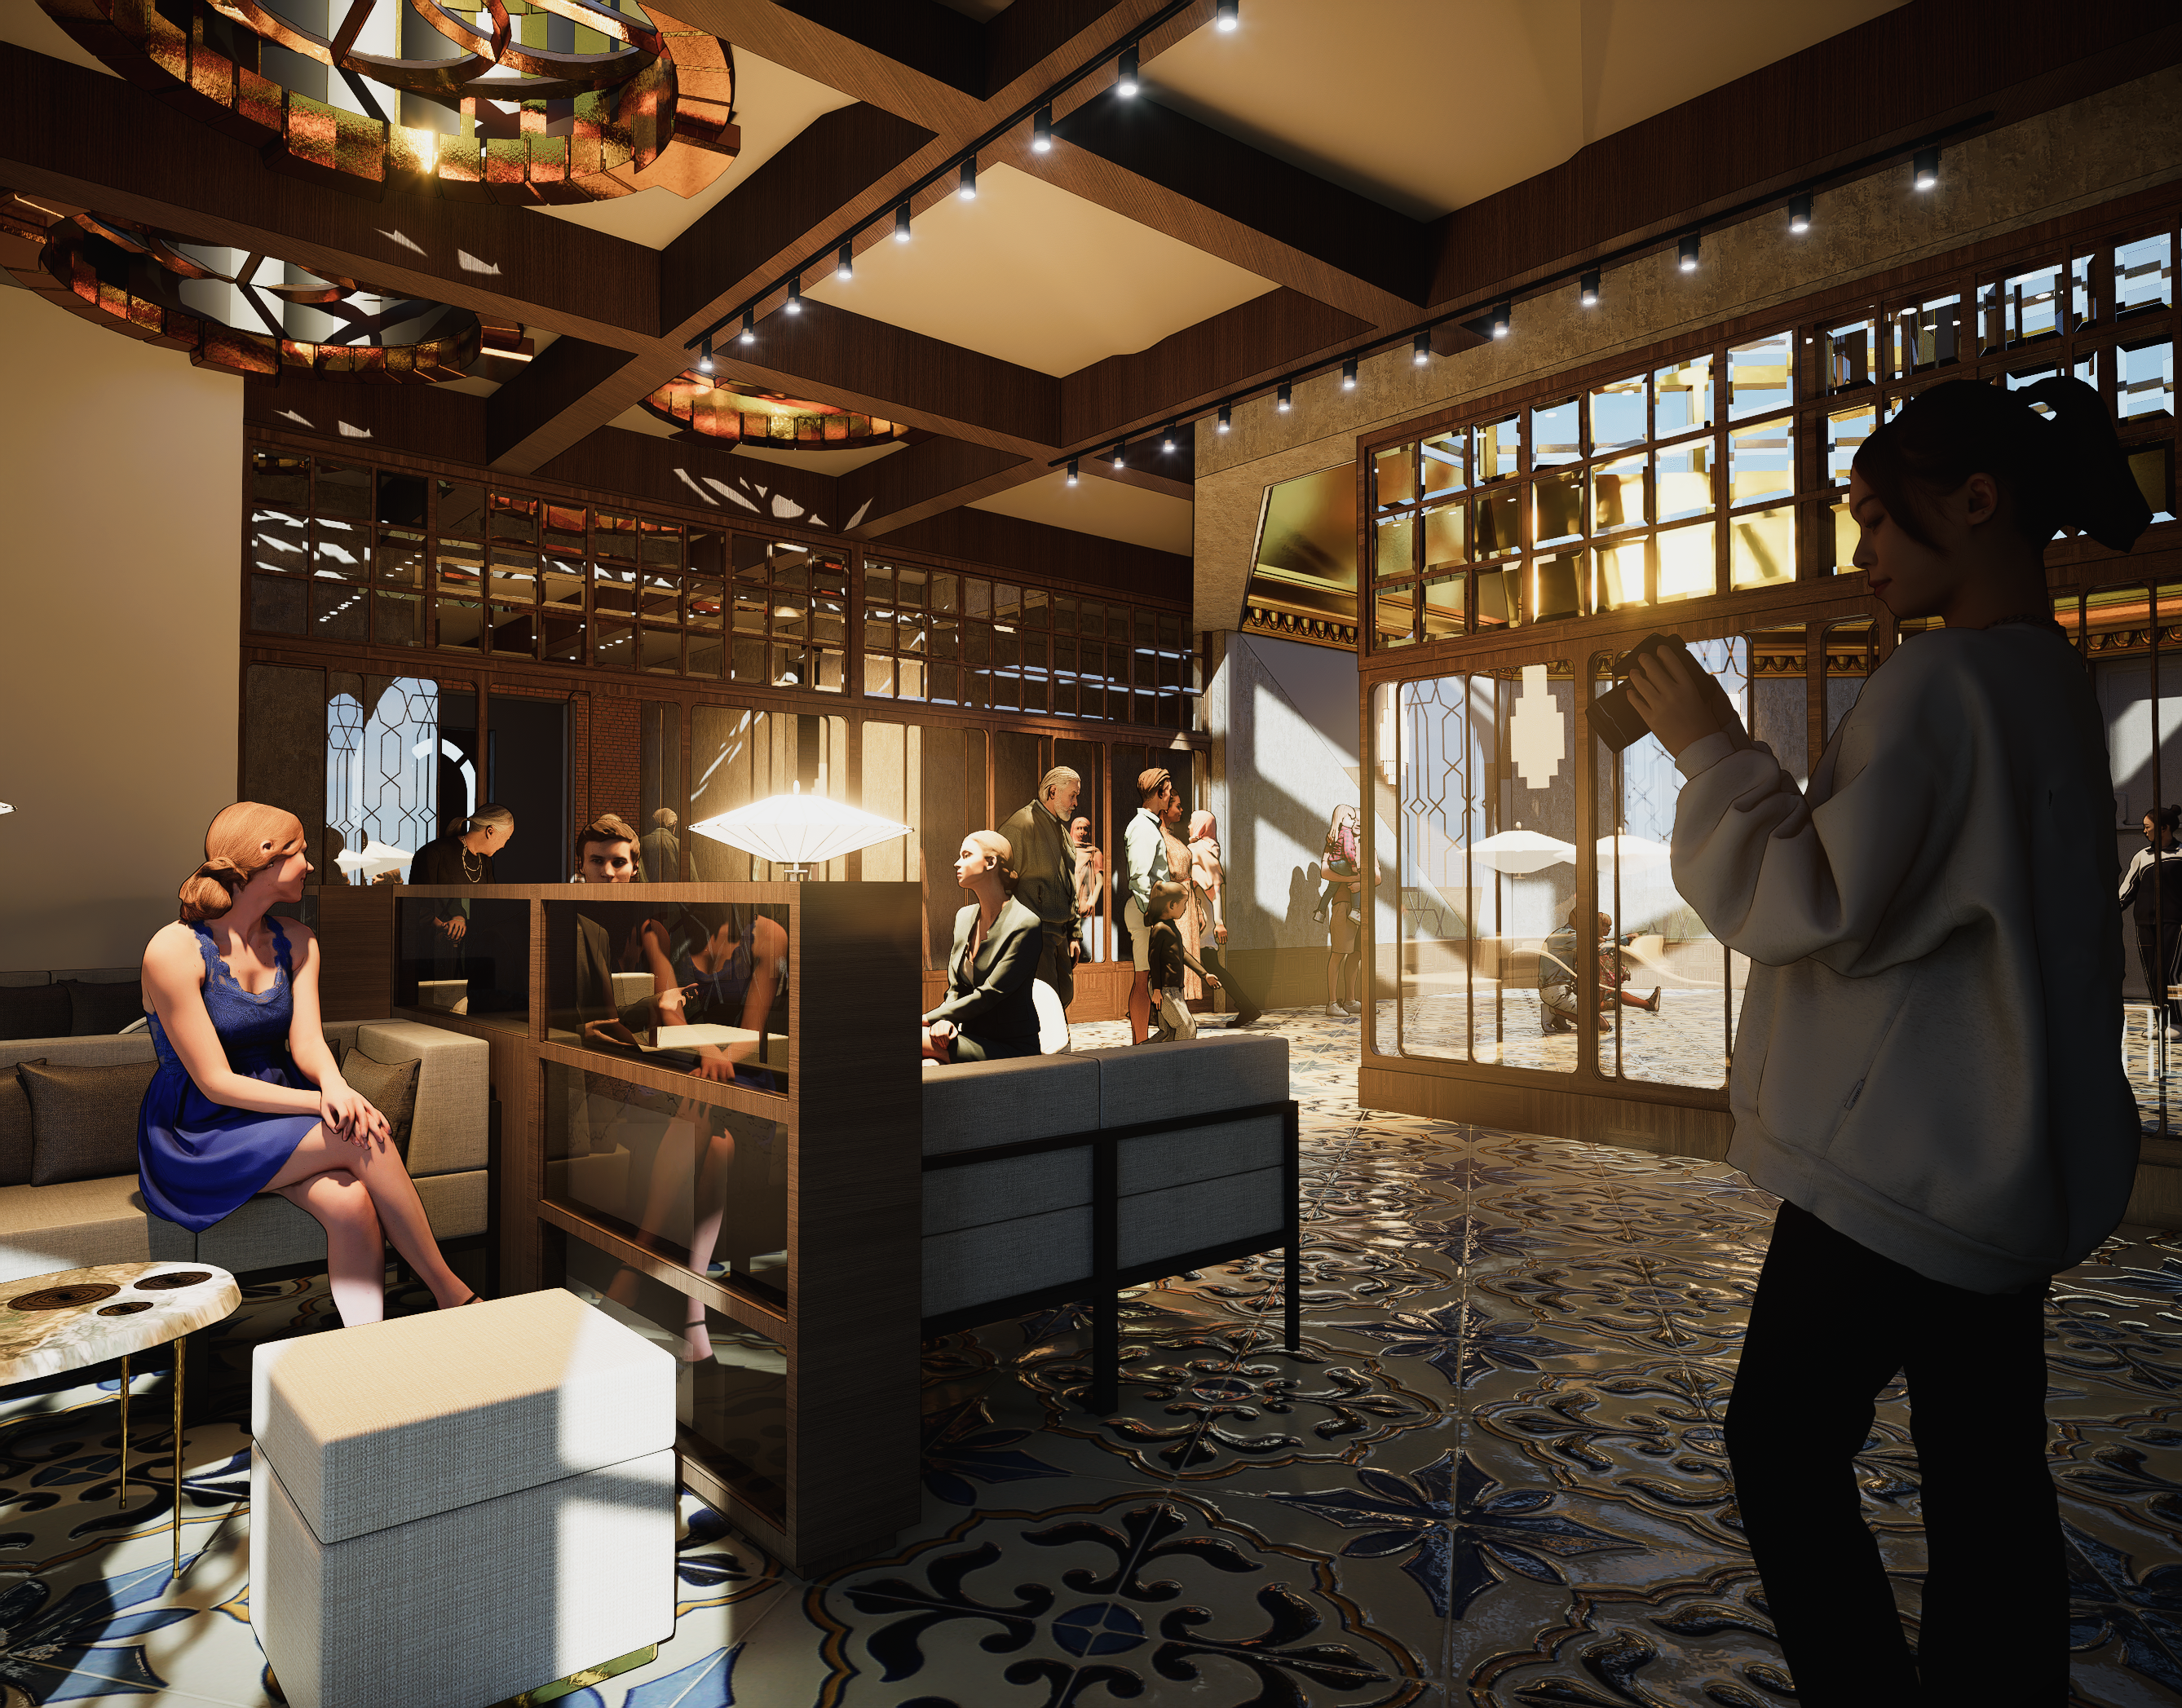
Interior of the Community Centre
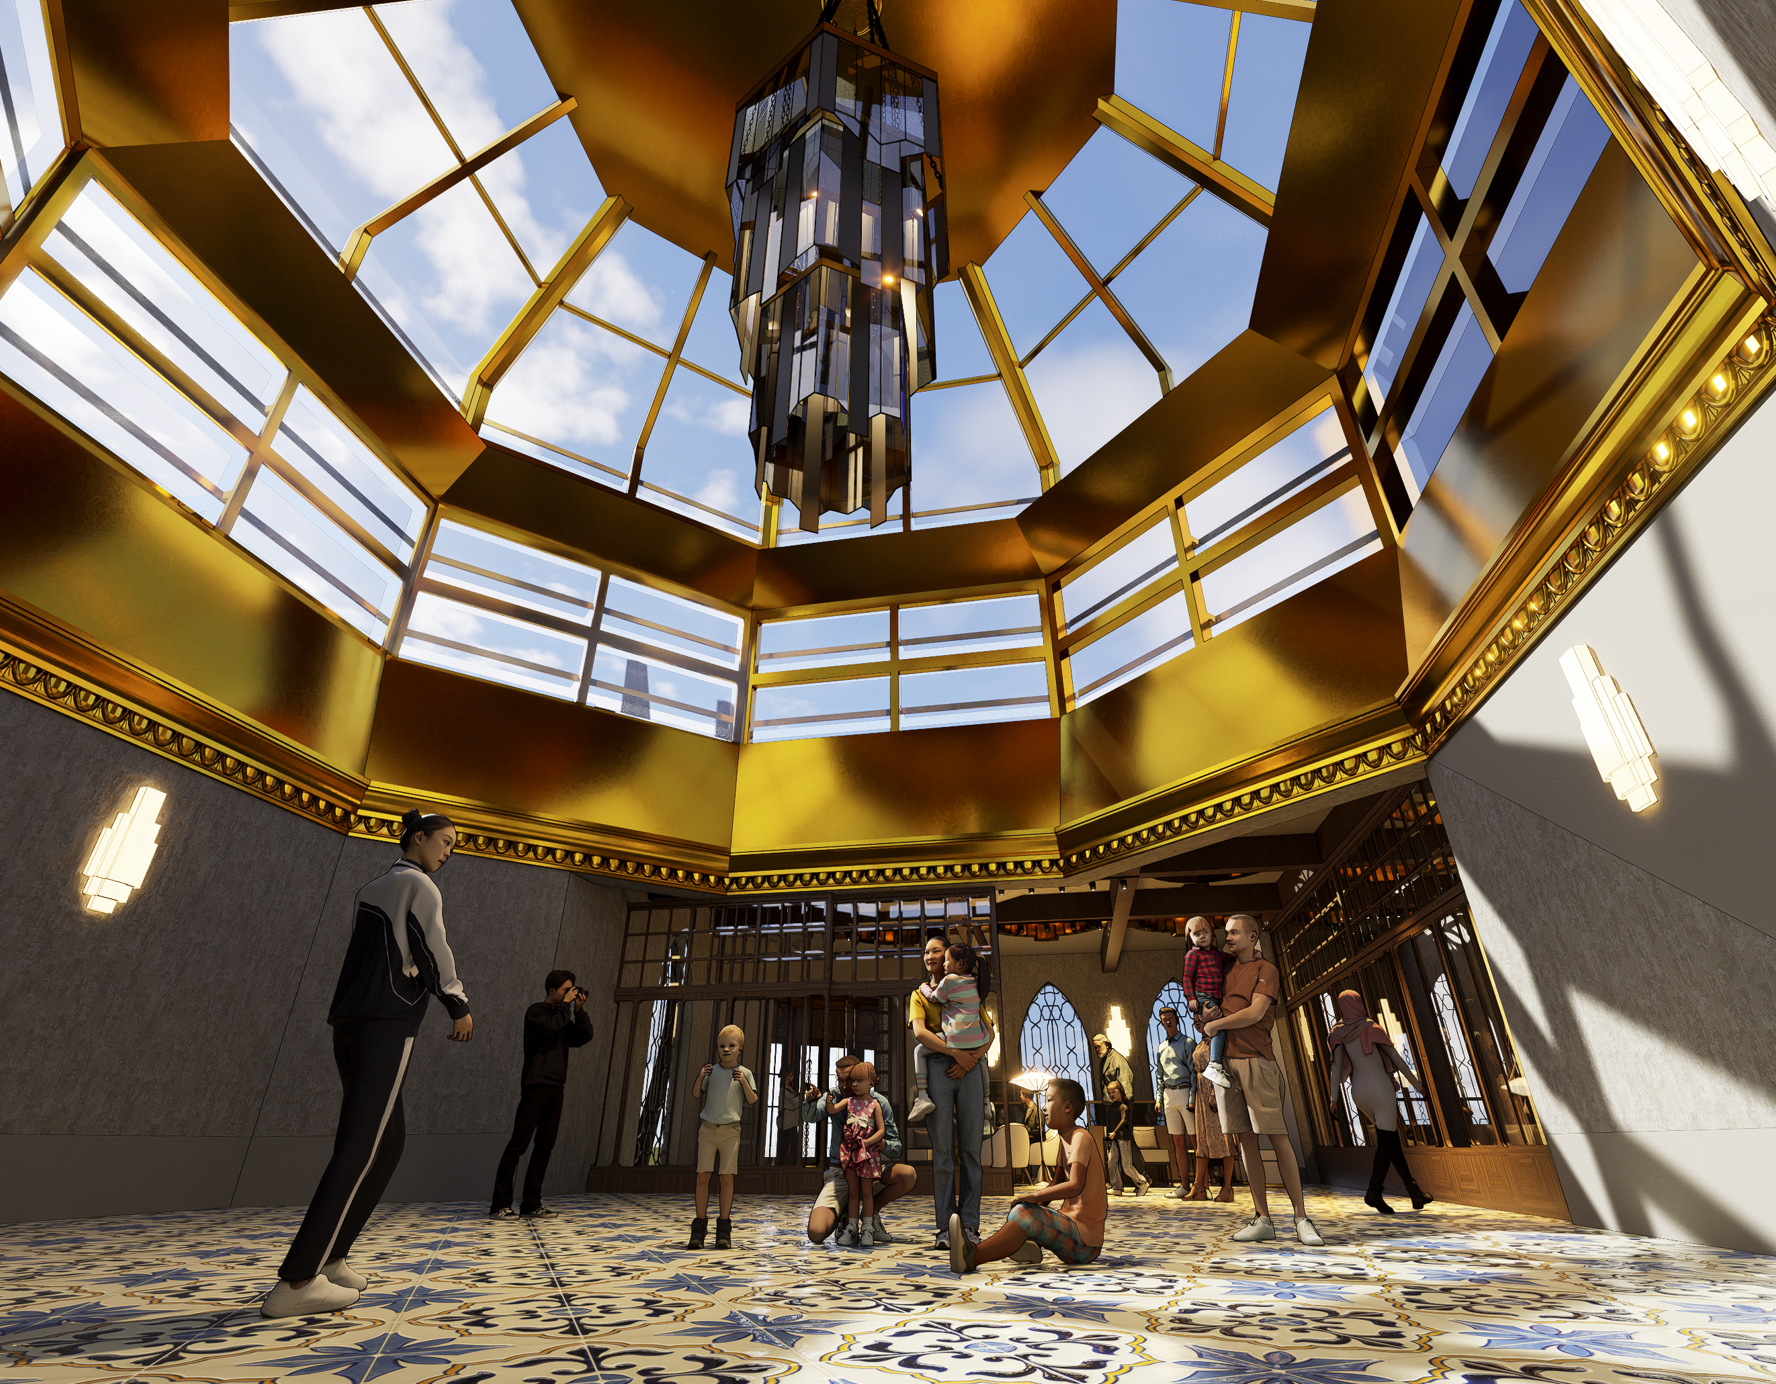
Main Hall of the Community Centre
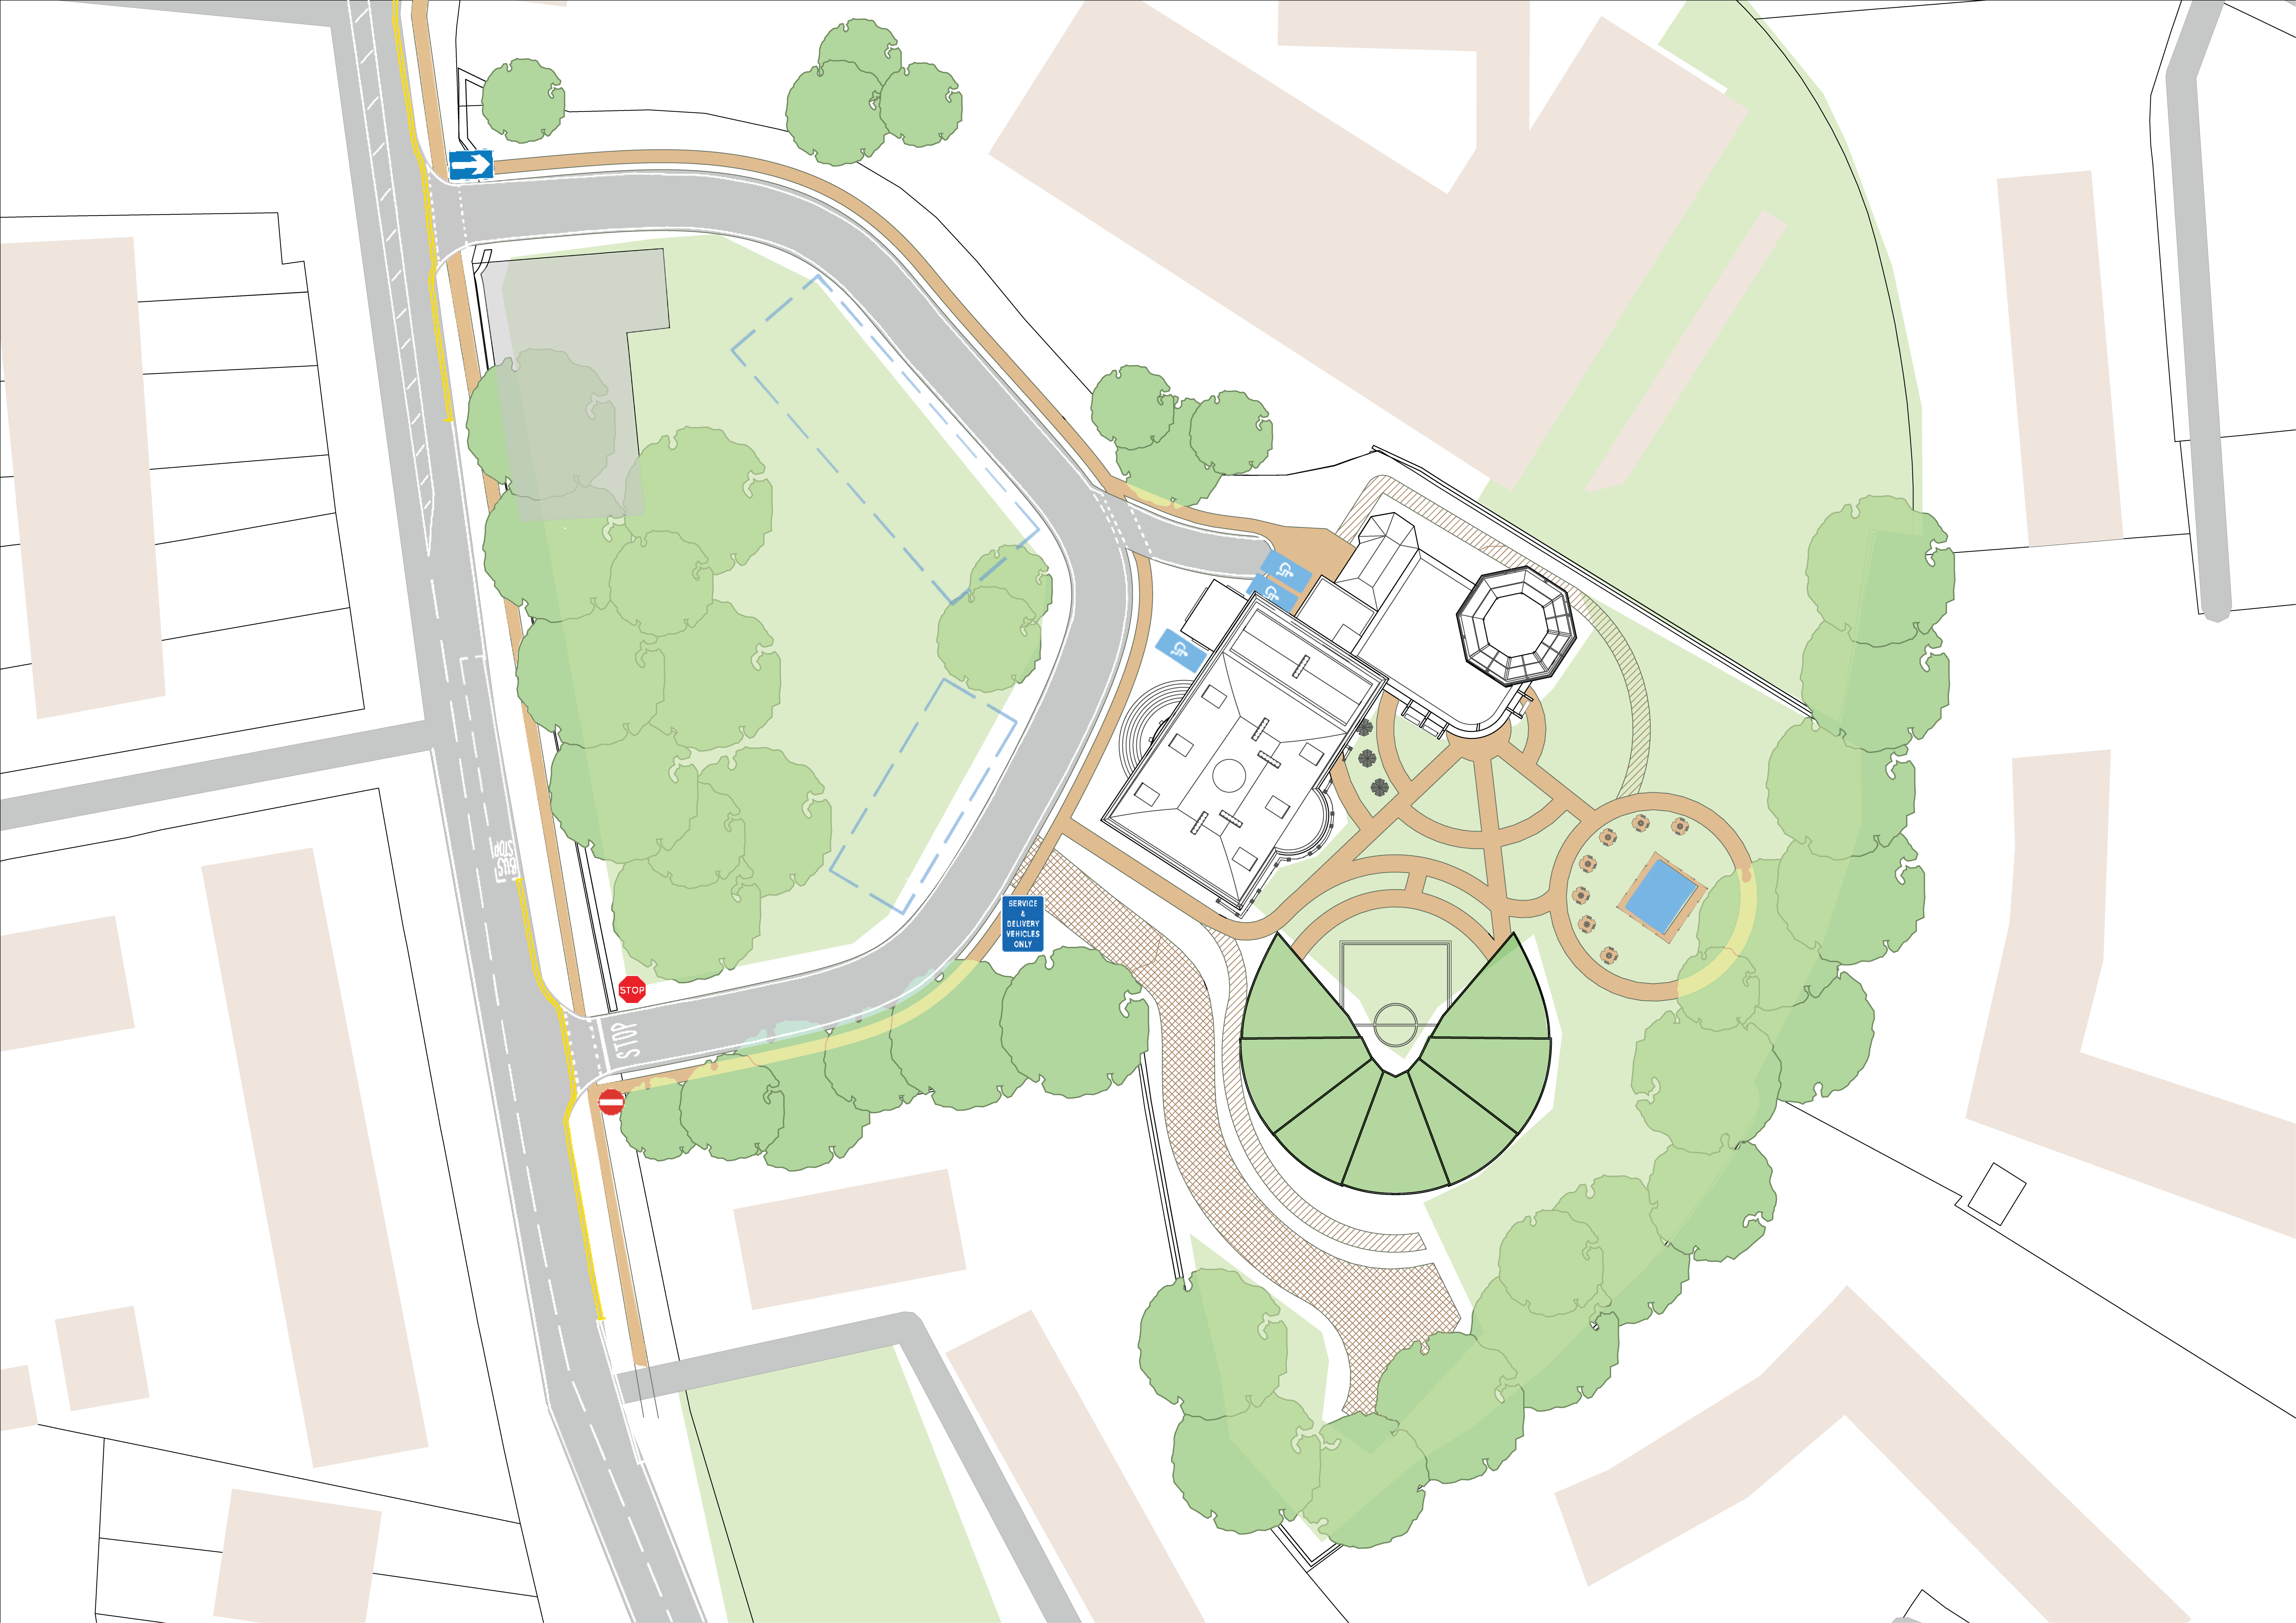
The Site Plan
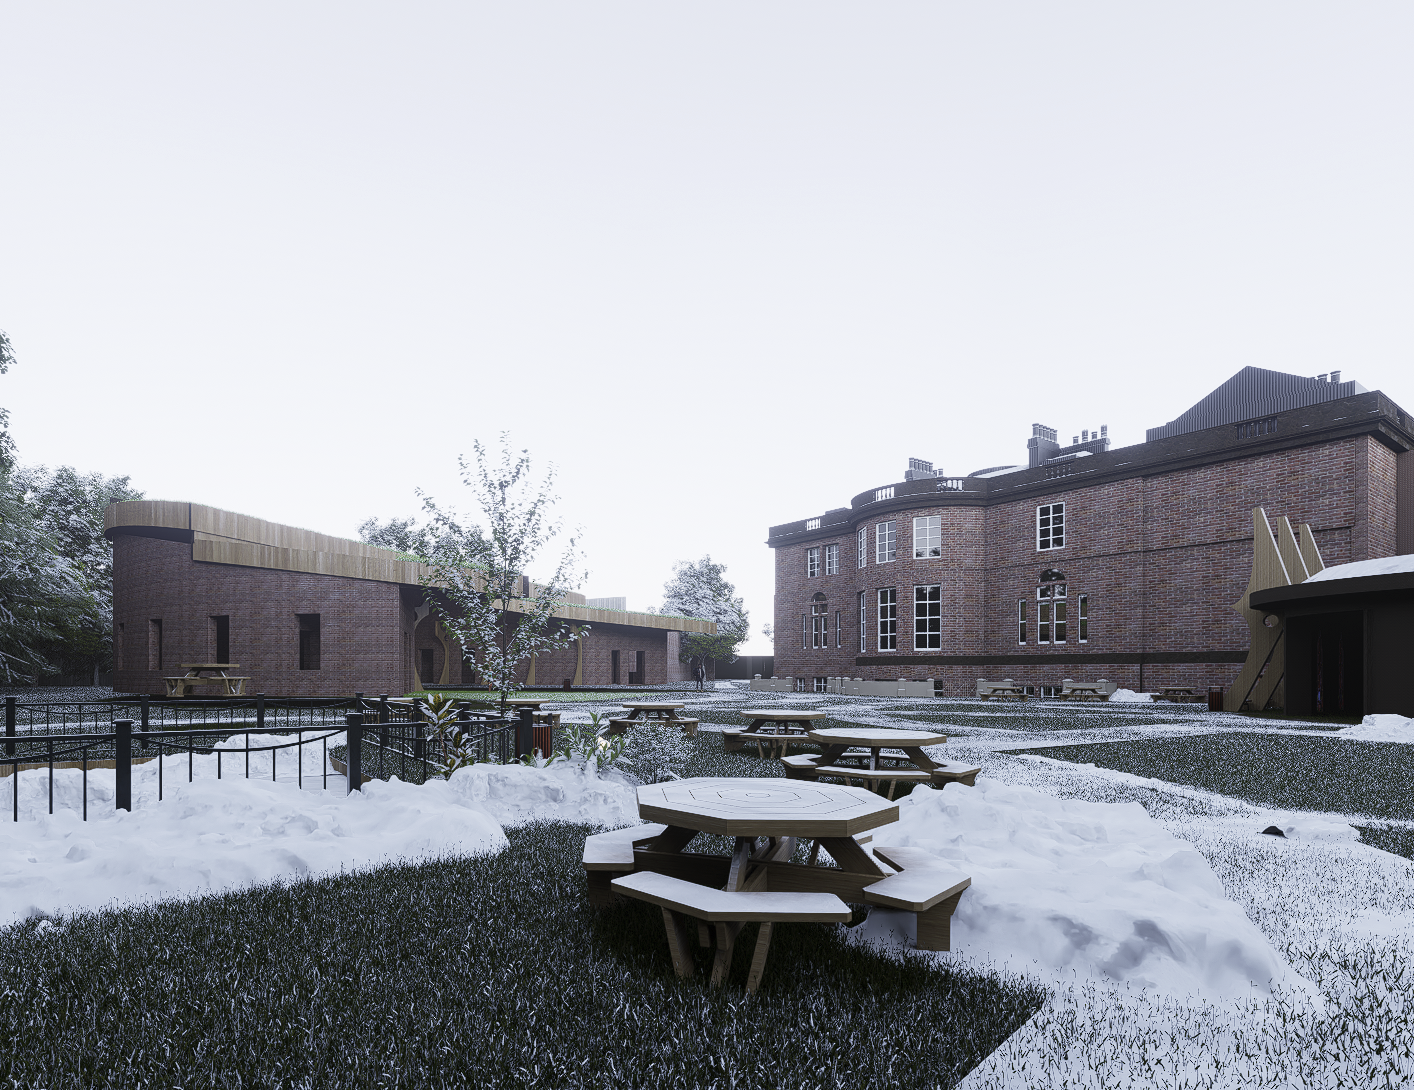
The Site in Winter
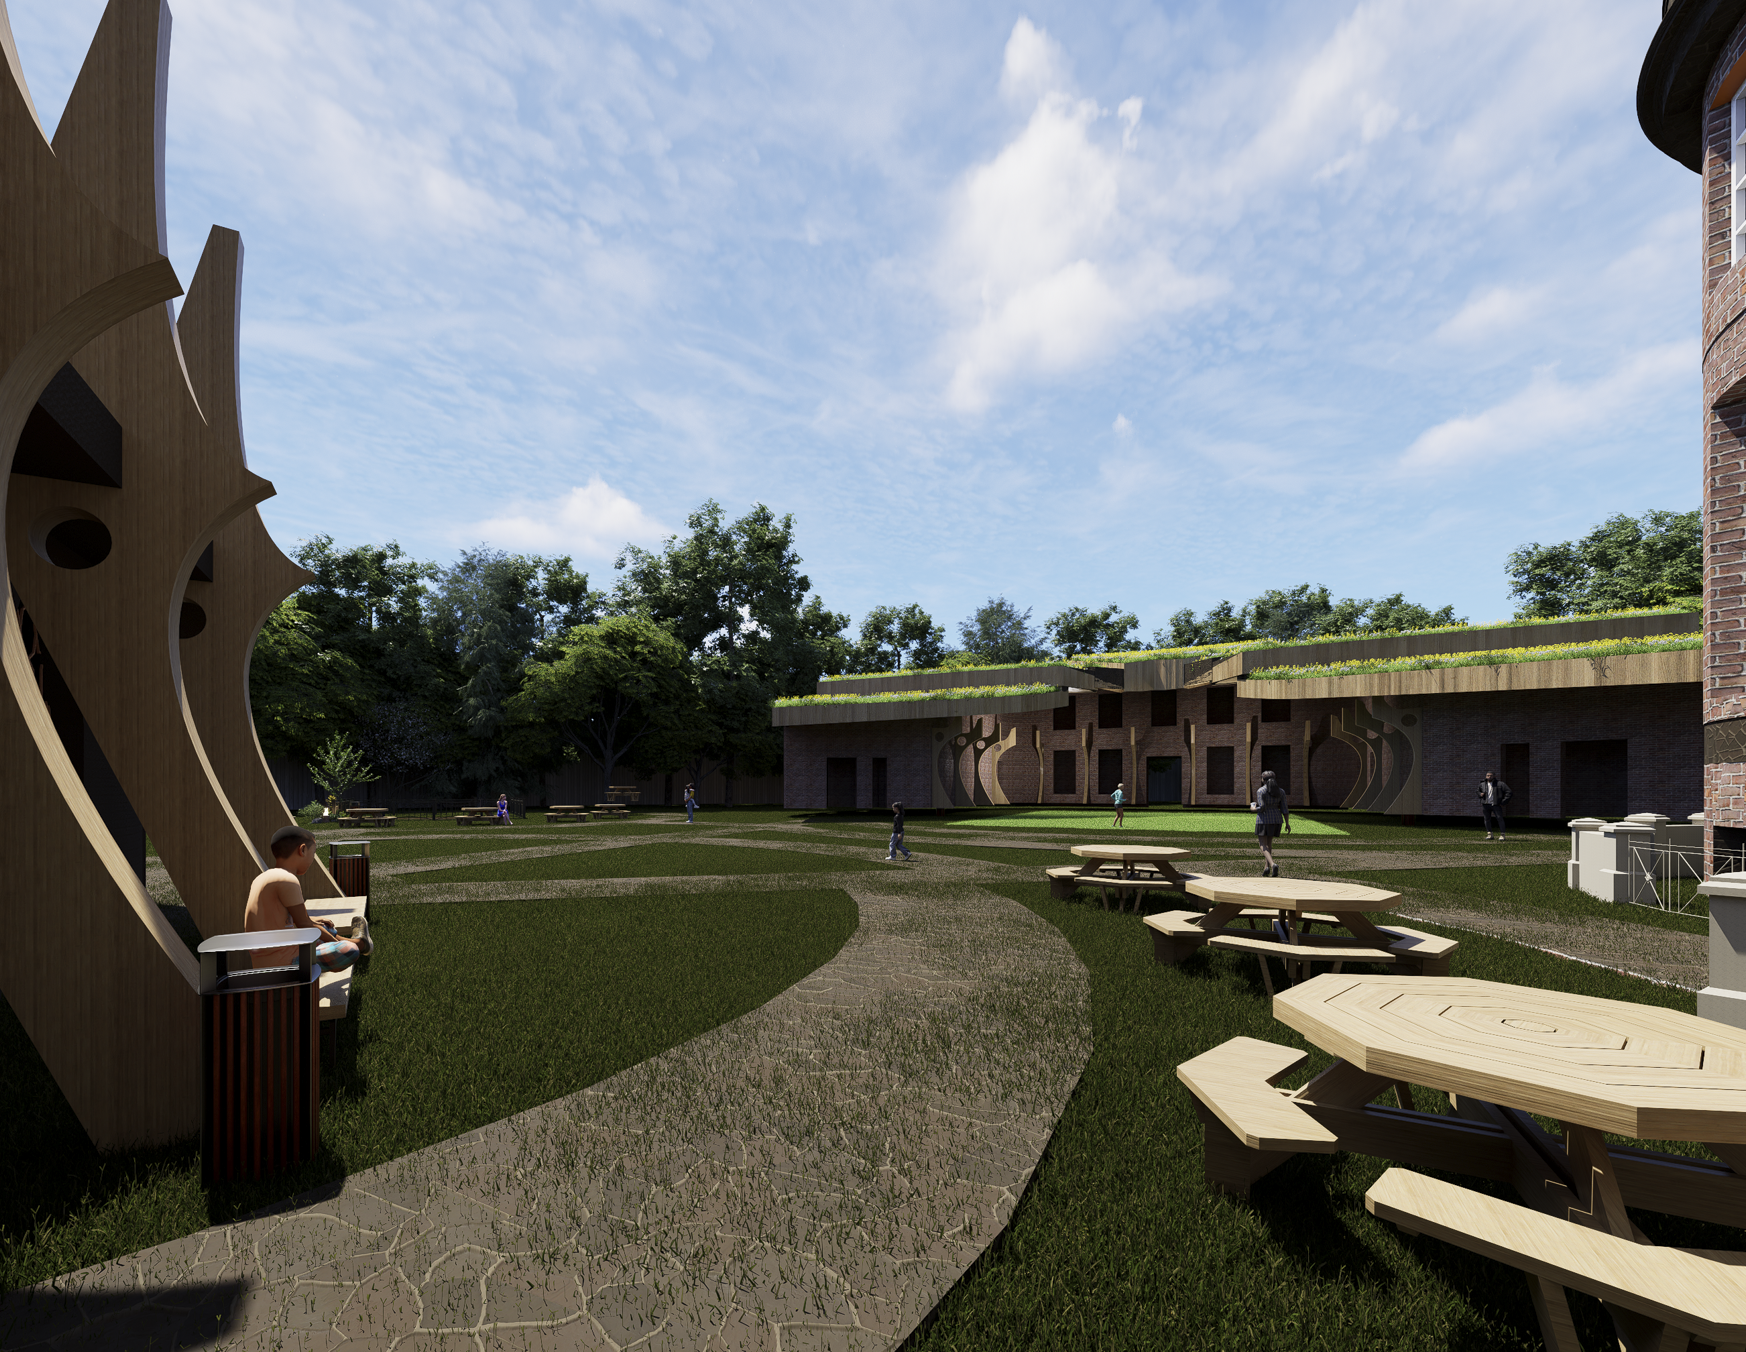
The Site
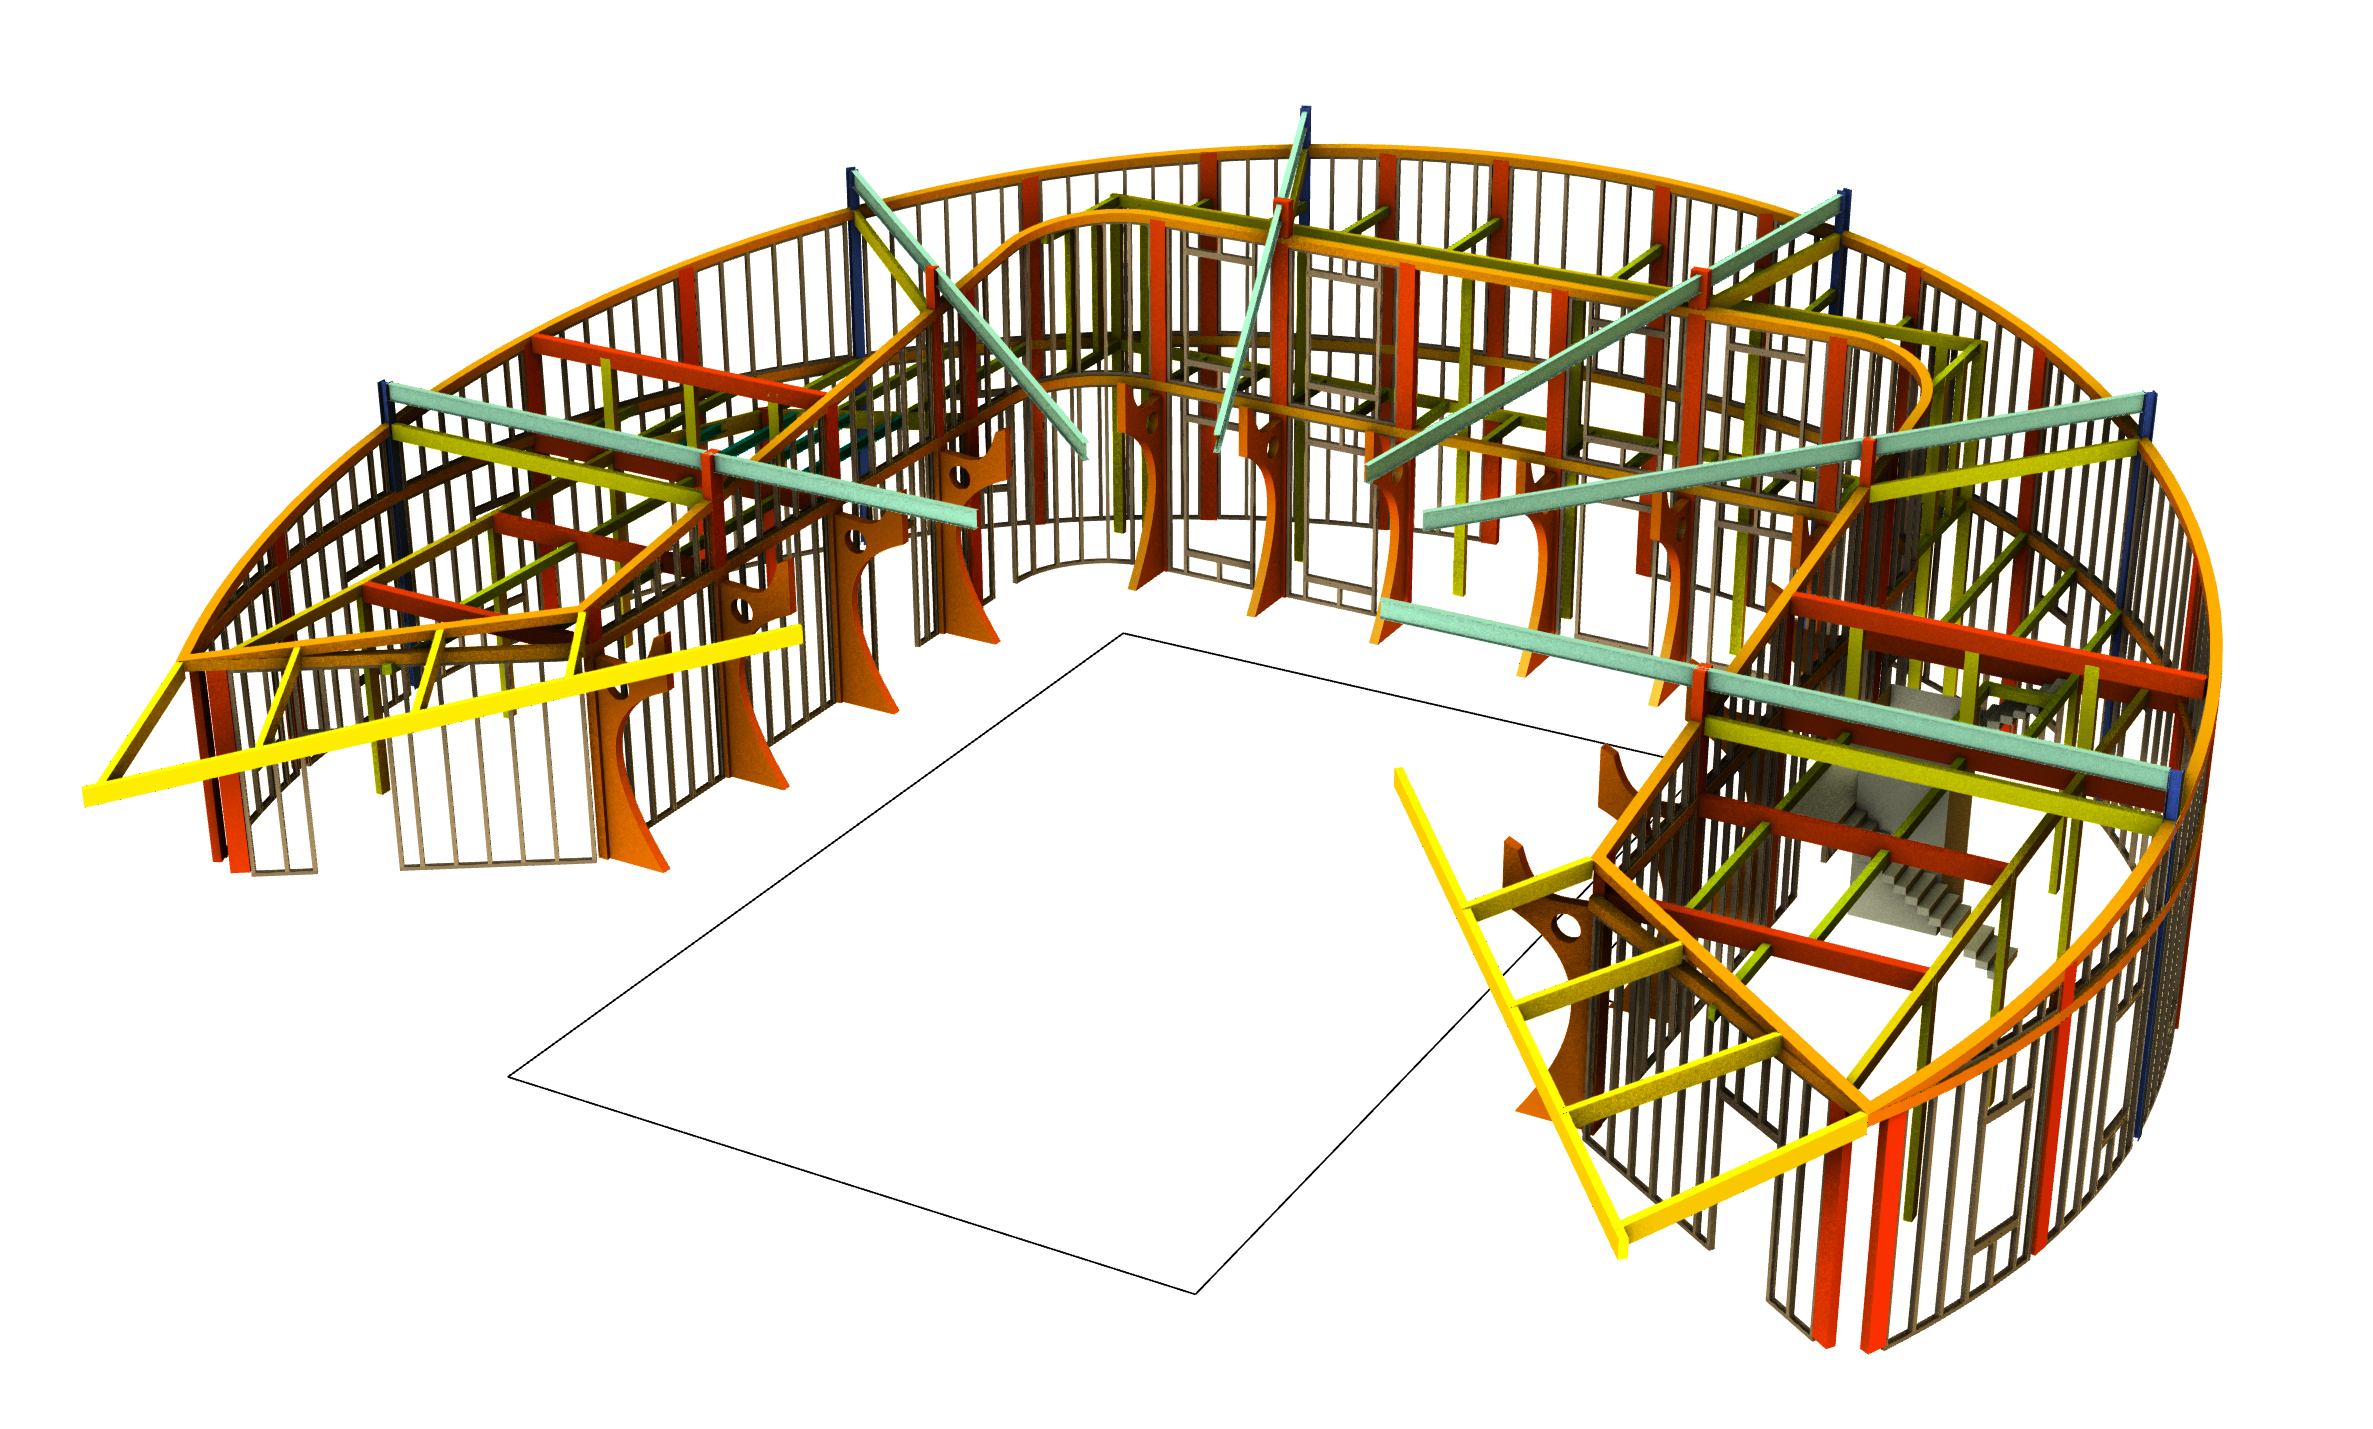
The Structure of the Sports Centre